[paws] [paws]
- 住宅
- 非住宅
- 延床面積
- 126.89m2/38.3坪
- 敷地面積
- 982.85m2/296.7坪
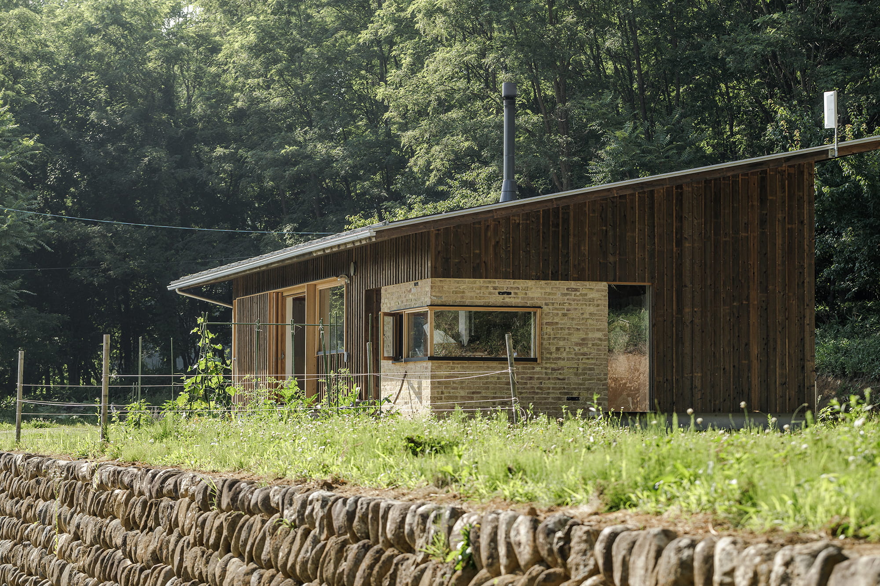
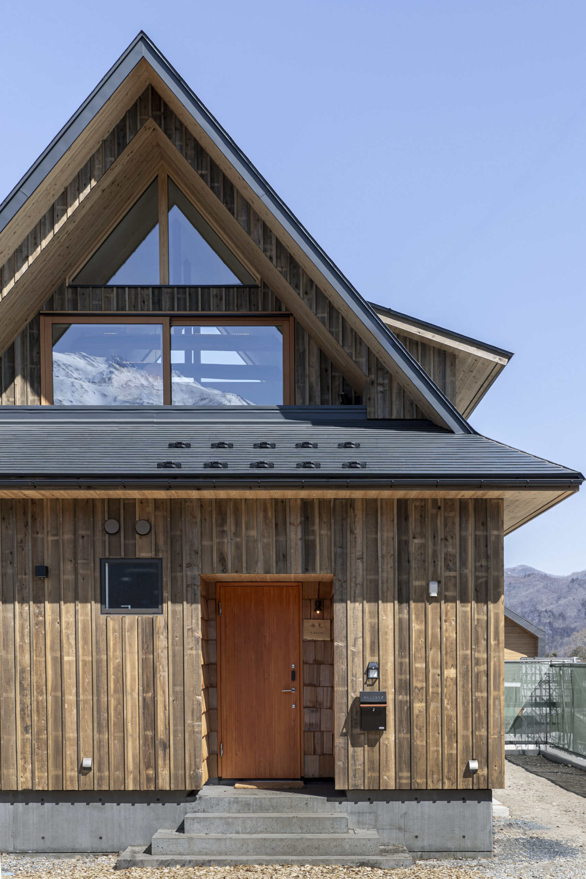
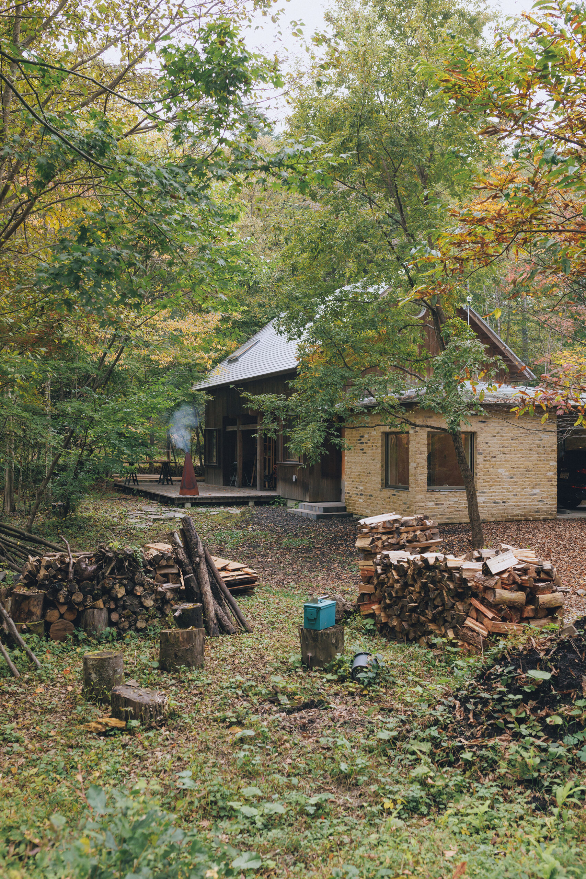
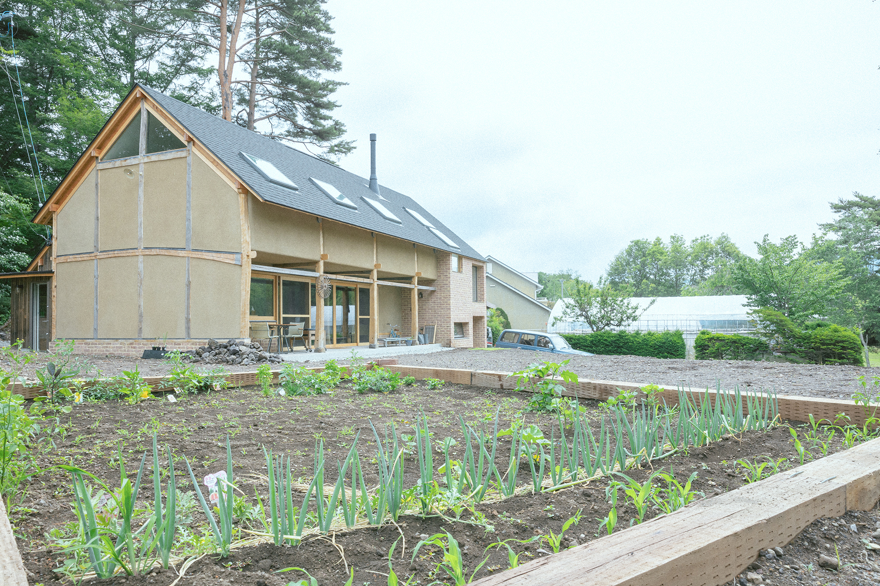
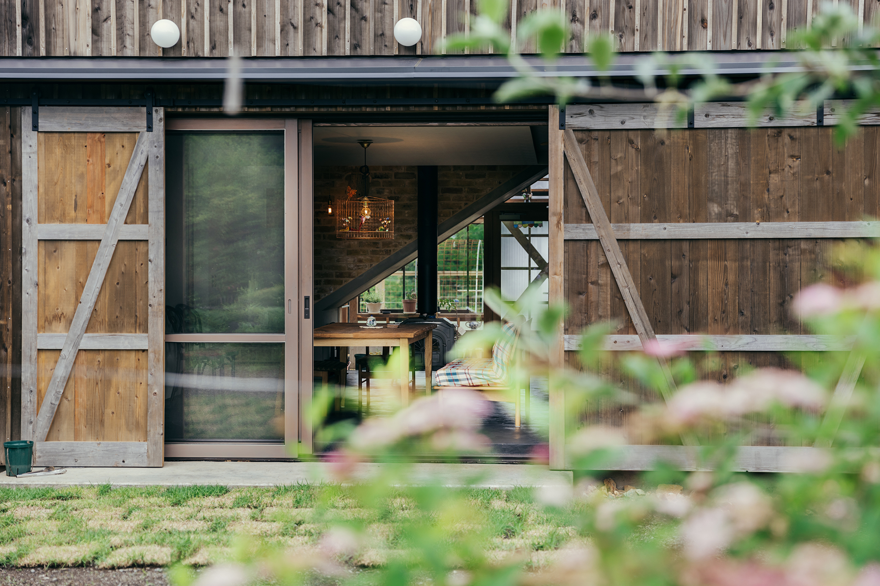
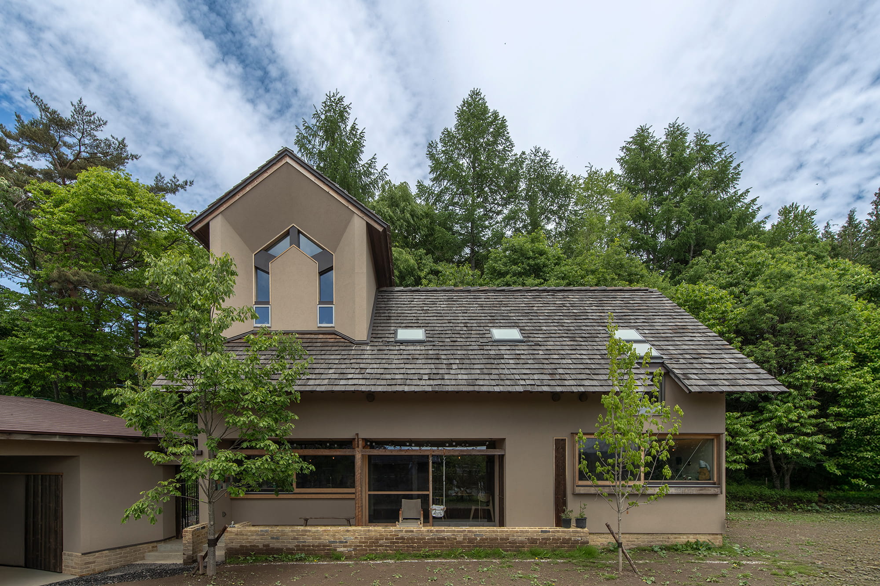
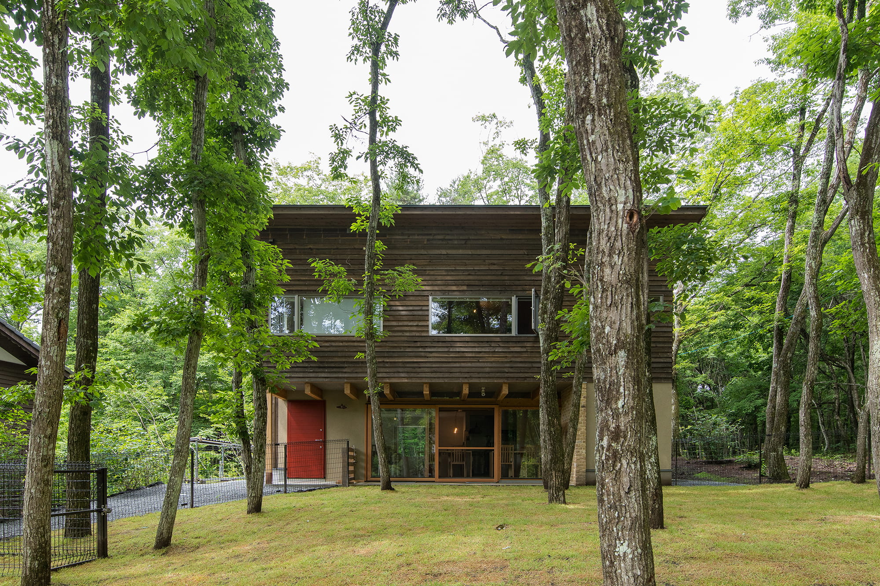
This project was created as a place where dogs and their owners can enjoy time together. The first floor houses a café-restaurant, with a private residence above. Inspired by the Sakaki model house, a distinctive beam extends toward the outdoors, while brick walls add warmth and texture. The floor level is kept close to the surrounding ground, creating a gentle connection between inside and outside. As dogs play freely outdoors, their owners can relax and enjoy carefully prepared food. Upstairs, birch plywood wraps the living spaces in a calm atmosphere, with a compact and thoughtful layout that supports comfortable living.
愛犬と一緒に素敵な食事の時間を過ごせるようにと計画がスタート。
1階がカフェ・レストラン、2階がお住まいになっている。坂城のモデルハウスを元にした1階は象徴的な内外へとつながる梁とレンガ壁や、地面と床の高さを近づけることで内外の堺を曖昧にさせる。
愛犬がドッグランで遊びながらもご主人が作るこだわりの食事を楽しめる。愛犬と一緒に長居したくなるお店。2階のお住まいのメインはシナベニヤ仕上で温かみのある空間に。
ご夫婦それぞれの部屋はありながらも必要最低限のコンパクトな間取りで構成。
Click here to contact us.
この物件に関して問い合わせる