connecting house 繋ぐ家
- 住宅
- 延床面積
- 154.87m2/46.8坪
- 敷地面積
- 353.86m2/106.8坪
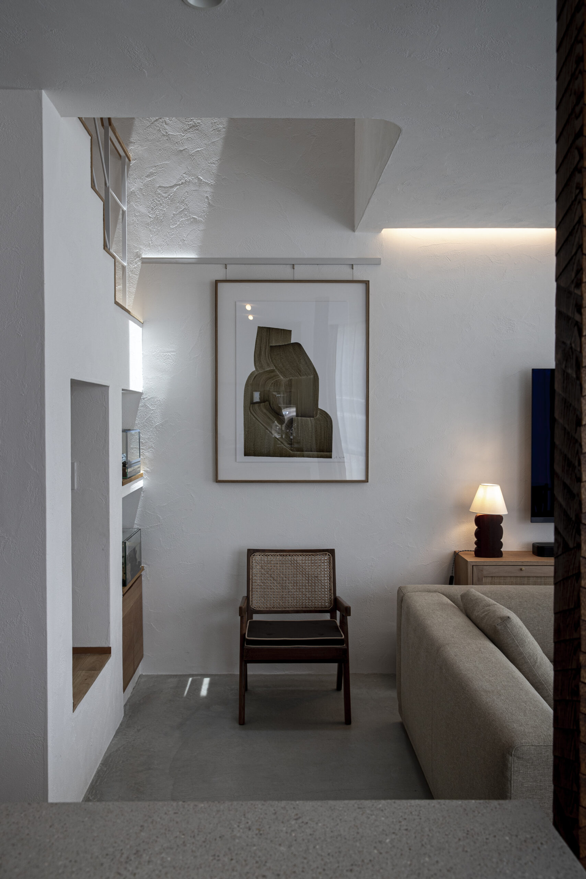
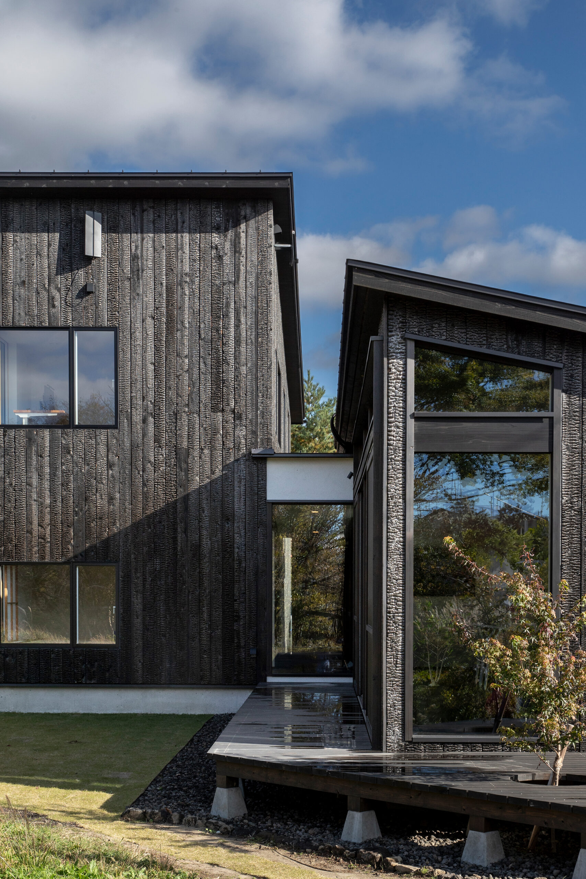
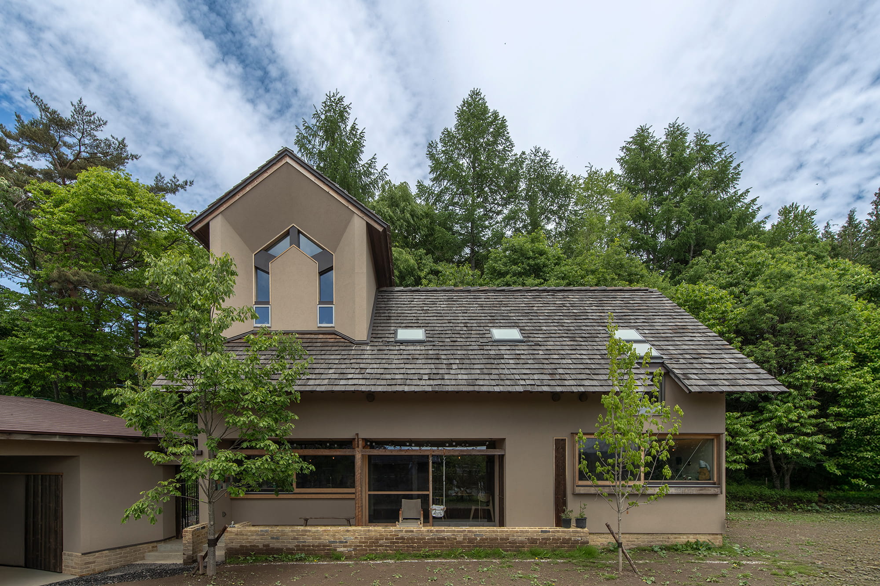
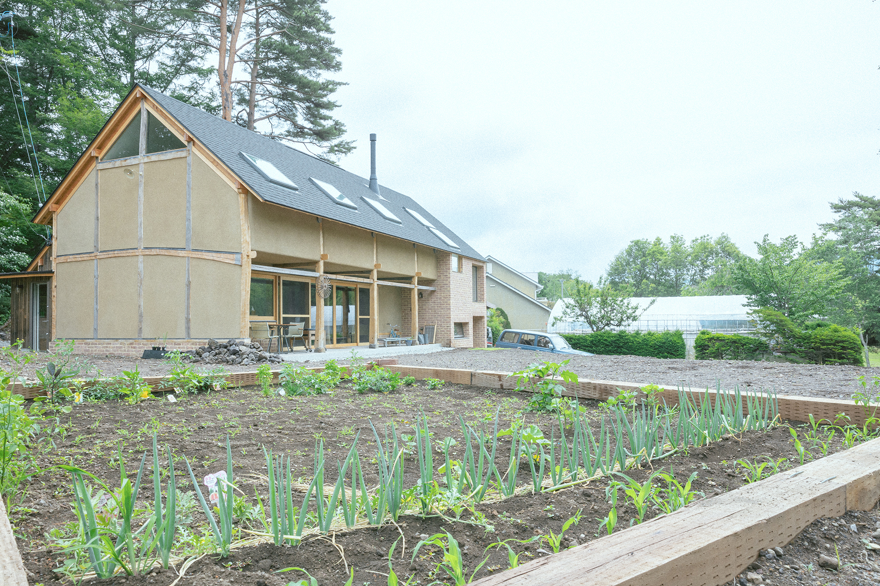
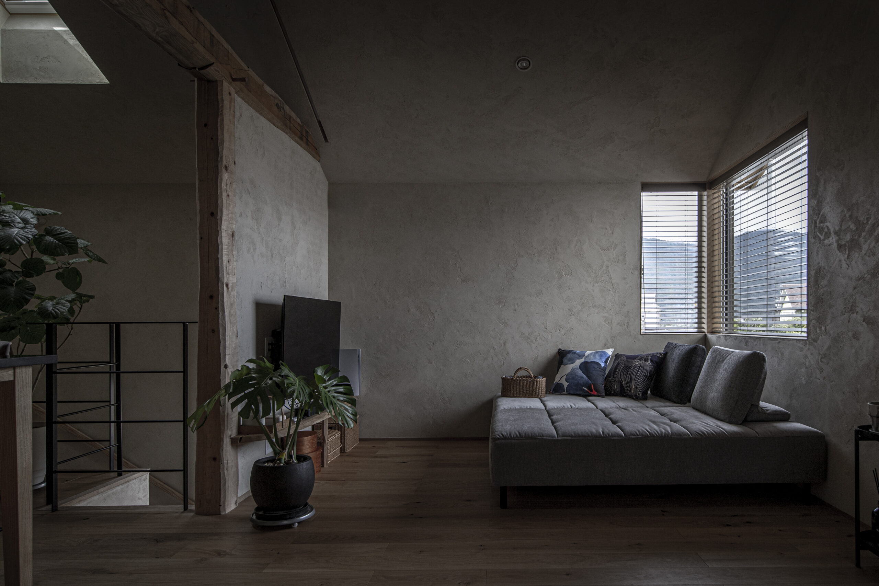
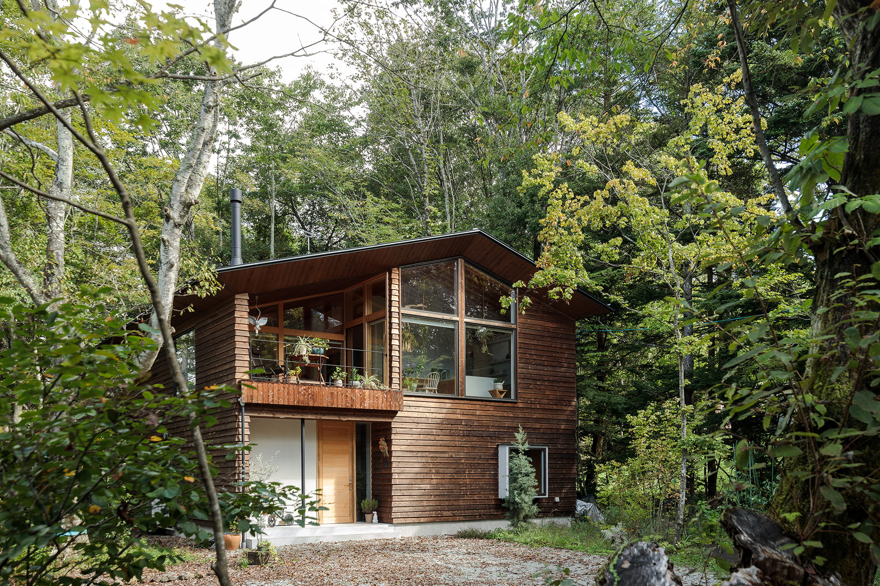
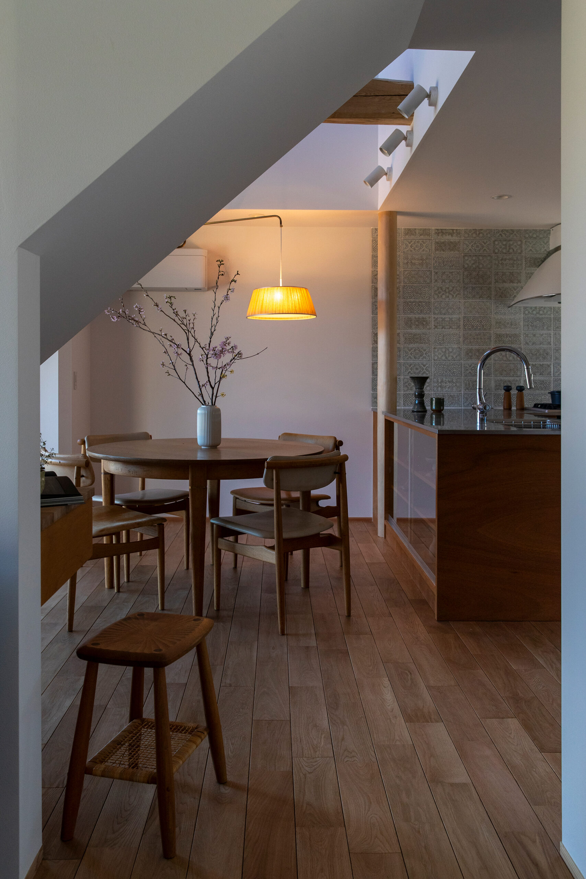
A house created through a series of meetings with the client to start a new life in Shinshu. Tiles carefully selected by the client were incorporated throughout the house to create a playful water feature. The interior design is also based on a simple tone, with accent cloths in the bedrooms and other areas. The lighting fixtures, also supplied by the client, have been installed in spaces where the client spends a lot of time, creating a calm and relaxing lifestyle with a sprinkling of fun.
お施主様厳選のタイルを各所に取り入れ、遊び心のある水回りが完成しました。
内装もシンプルなものを基調としながら、寝室などにはアクセントクロスを配置。
照明器具もお施主様からご支給の愛着のあるものを滞在時間の長い空間に設置して、落ち着きのある暮らしの中でも楽しみをちりばめています。
contact
Click here to contact us.
この物件に関して問い合わせる