House in Kajicho 鍛冶町の家
- 延床面積
- 194.46m2/58.8坪
- 敷地面積
- 472.06m2/142.8坪
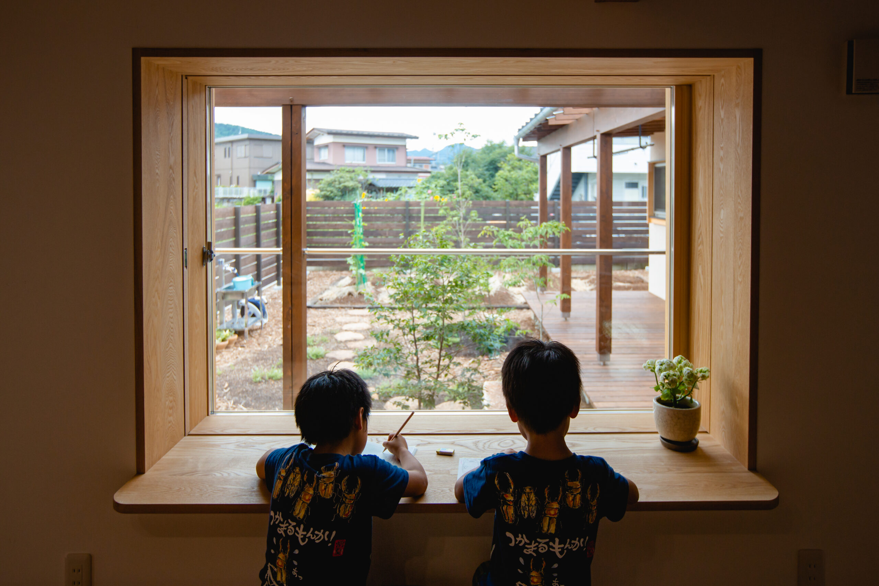
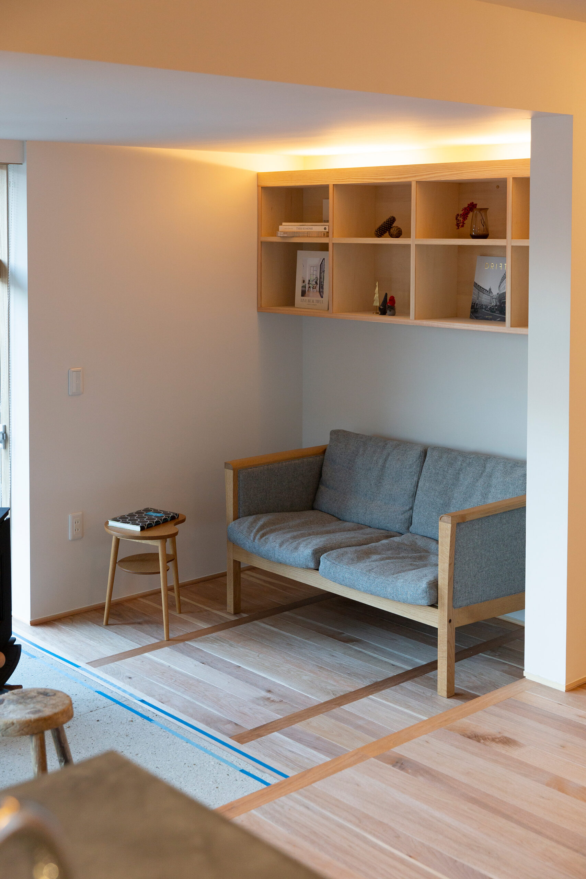
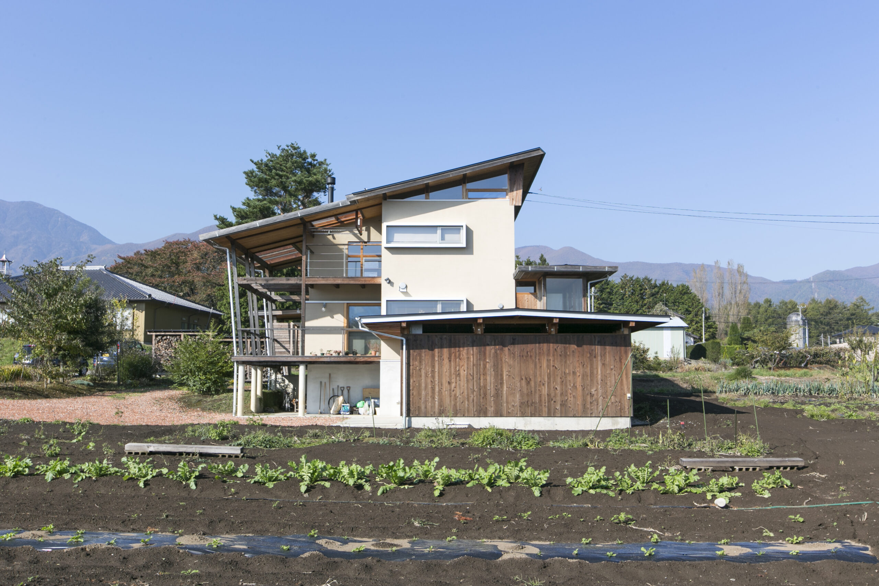
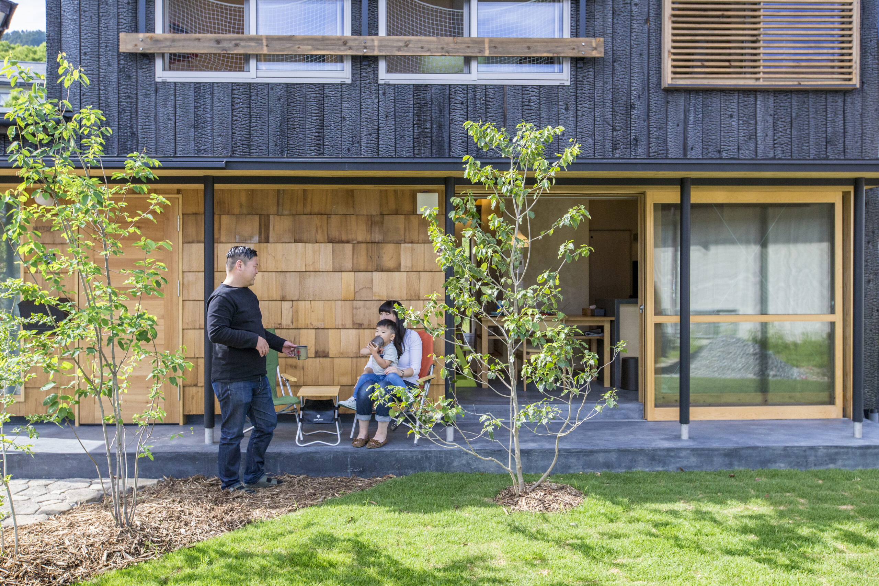
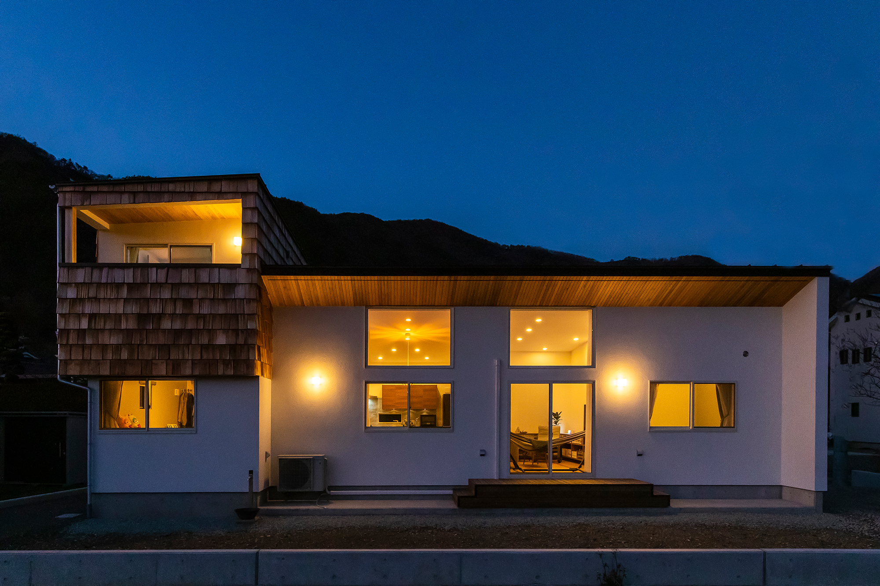
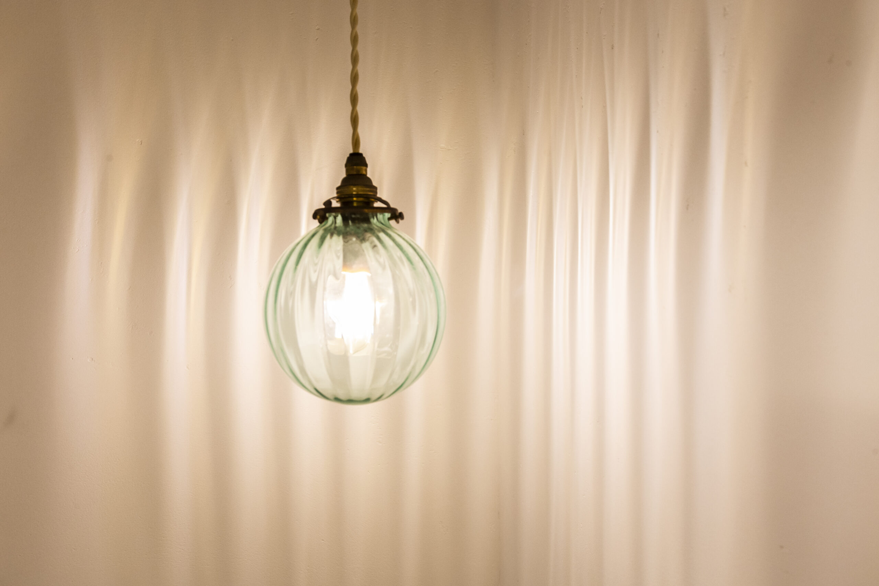
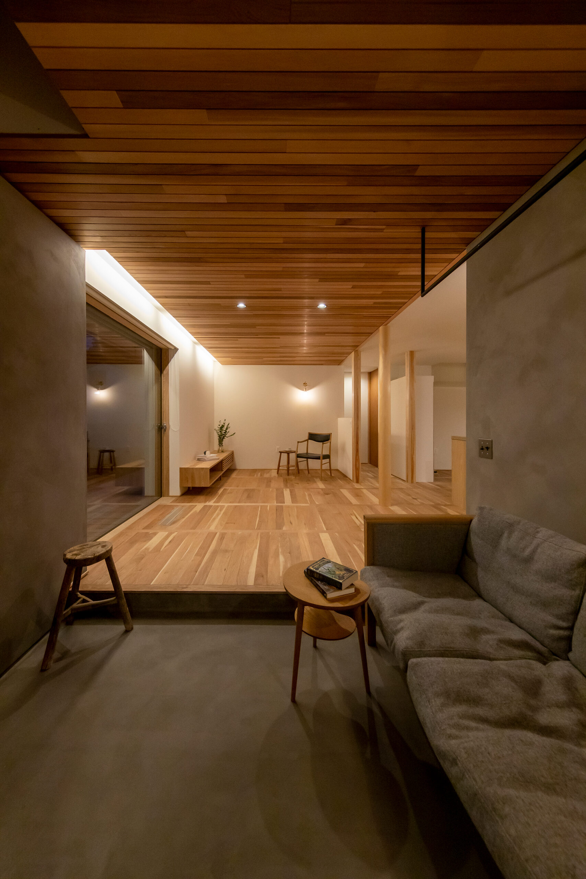
Gathering all family members A wood stove in the living room and The living room has a wood-burning stove and lighting that the homeowner has carefully selected to create a relaxing space. The Japanese-style room has lacquered floor pillars and ceiling boards, and a tokonoma (alcove) for a dignified finish, and a tokonoma (alcove), giving the room a dignified finish. A spacious kitchen where you can enjoy baking with your children. A spacious kitchen where you can enjoy baking with your children. The bath, washroom, and clothes-drying area are all connected to the kitchen. The flow line of the bath, washroom, and drying room makes housework easy. When you go up the stairs, you will find a study corner for the family to share. study corner shared by the family. The exterior of the house is characterized the exterior is made of materials with a sense of serenity. and sunlight outside, Even inside the house you can enjoy the four seasons even inside the house.
ご家族みなさまが集まる
リビングには薪ストーブと
住まい手こだわりの照明を
設置してくつろぎの空間に。
和室は漆塗りの床柱と天井板、
床の間で品格ある仕上がりに。
お子様とお菓子作りを楽しめる
広々としたキッチン。
お風呂、洗脱室、物干しと
家事を楽にした動線。
階段を上がるとご家族共有の
スタディーコーナー。
外観は特徴的ながら
落ち着きのある素材を採用して
外の景色や陽の光を感じ、
家の中にいても
四季を味わうことができる家。
Click here to contact us.
この物件に関して問い合わせる