meeting place 集う家
- 延床面積
- 119.66m2/36.2坪
- 敷地面積
- 499.37m2/151.1坪
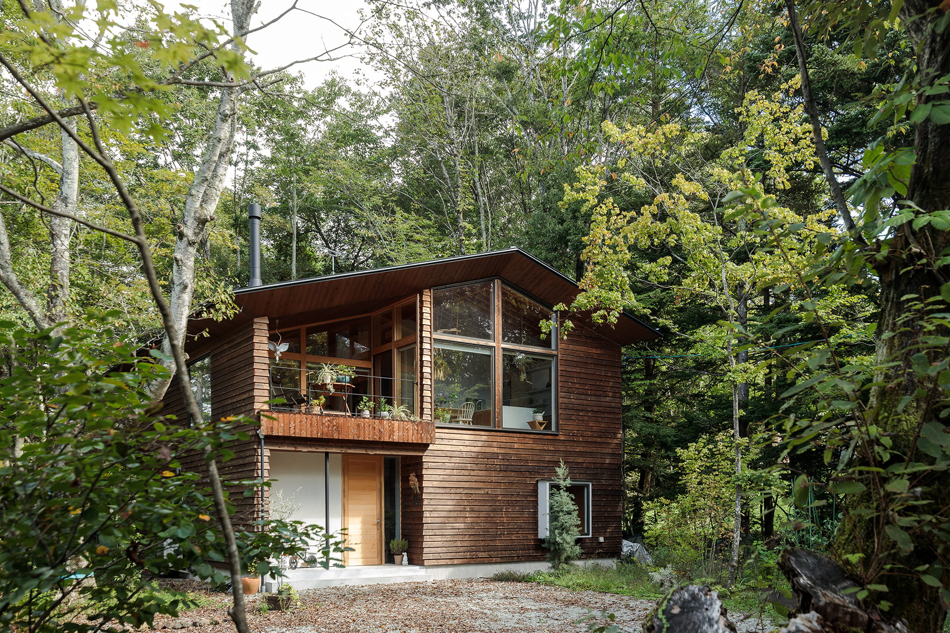
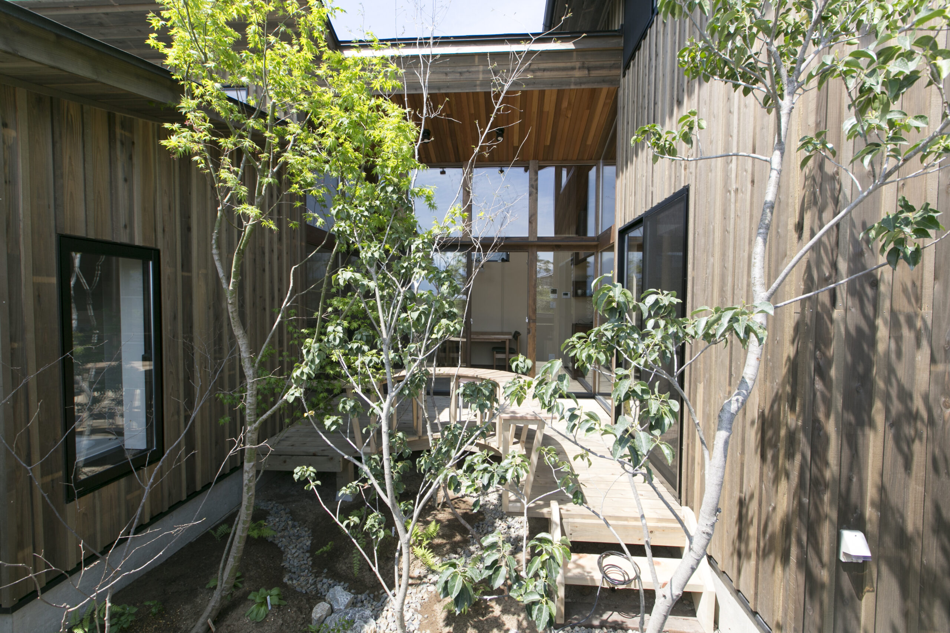
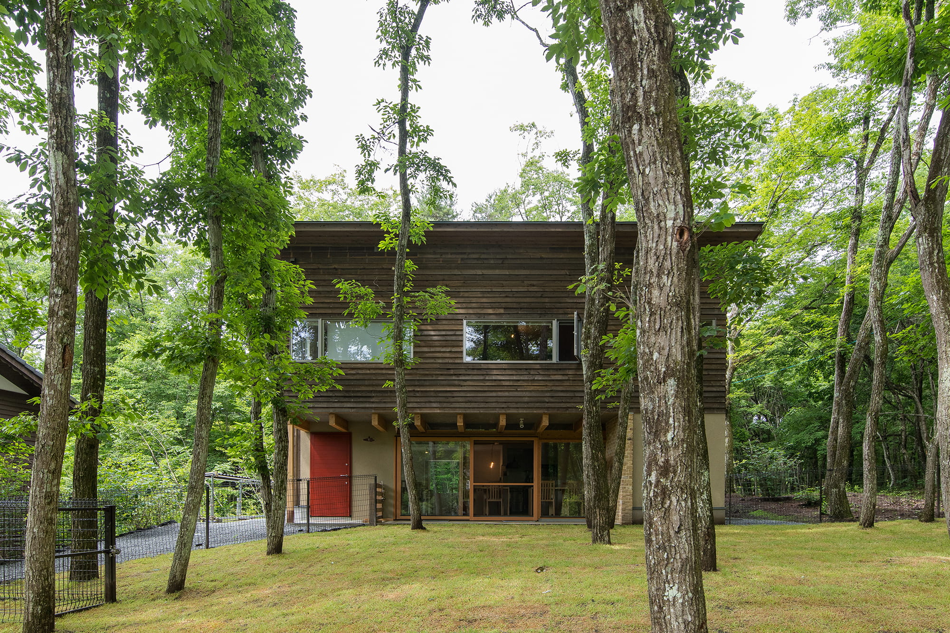
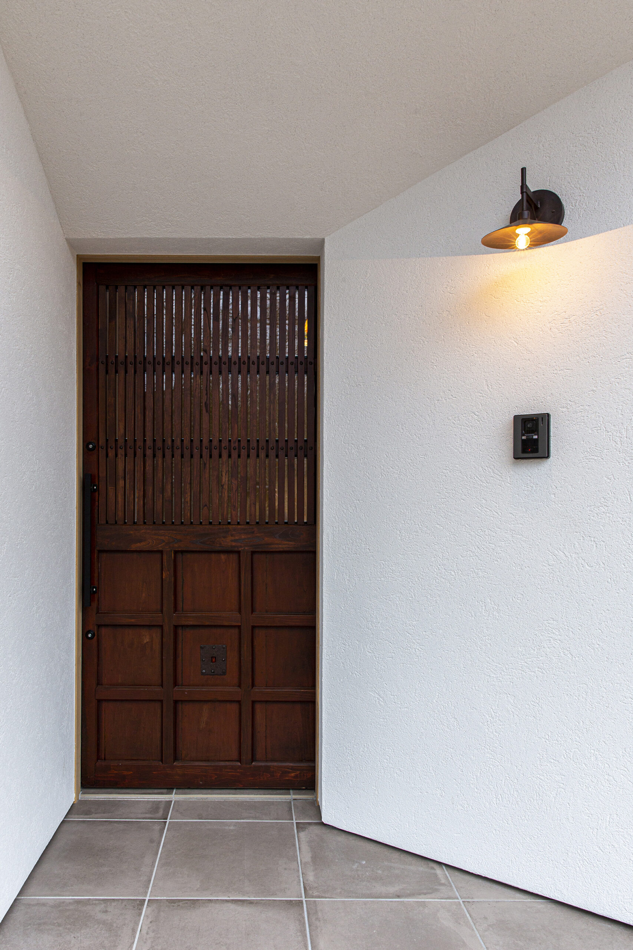
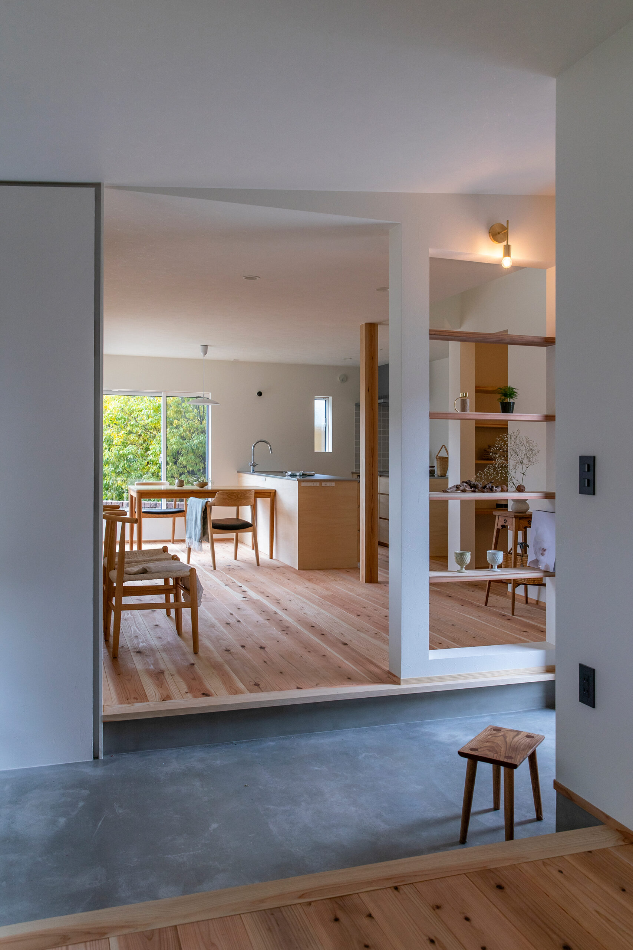
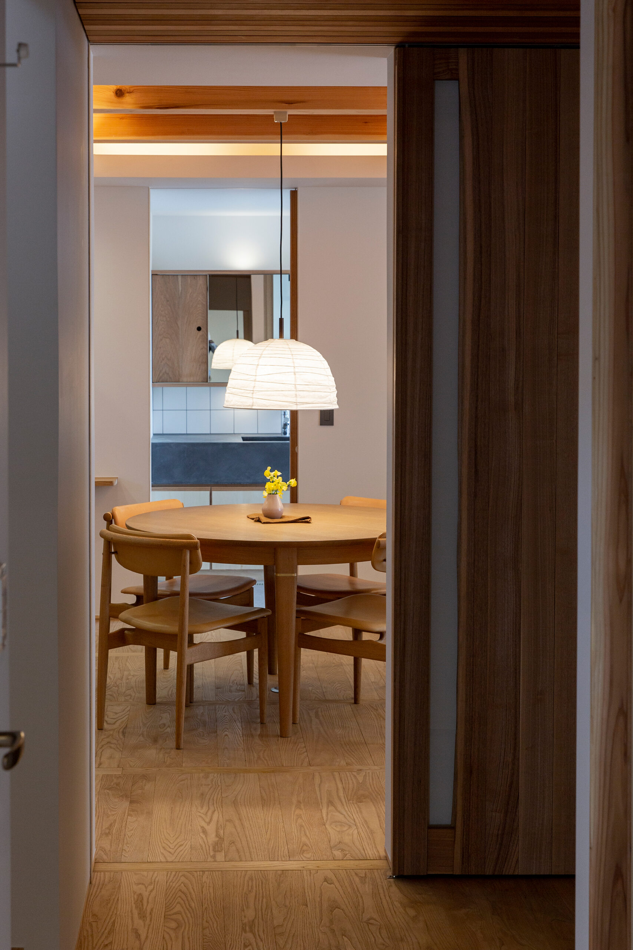
A "Gathering House" where everyone in the family gets along well and A "Gathering House" where the family often gathers together. The Japanese-style room is for guests and is intentionally kept away from the LDK to keep a private space. so that private space can be maintained. A smooth line of flow from the wash and dressing room to the deck on the south side of the house for drying laundry. Securing the flow line of housework from the kitchen to the food storage to the outdoors The distinctive lattice ceiling in the dining room. The second floor has a spacious family room for each of them.
ご家族みなさんが仲が良く
集まることが多い『集う家』
和室は来客用にし、LDKからわざと遠ざけてプライベート空間が
保てるように
洗面脱衣室から南側デッキへの洗濯物をスムーズに干せる動線
キッチン→食品庫→屋外への家事動線の確保
特徴的なダイニングの格子天井。
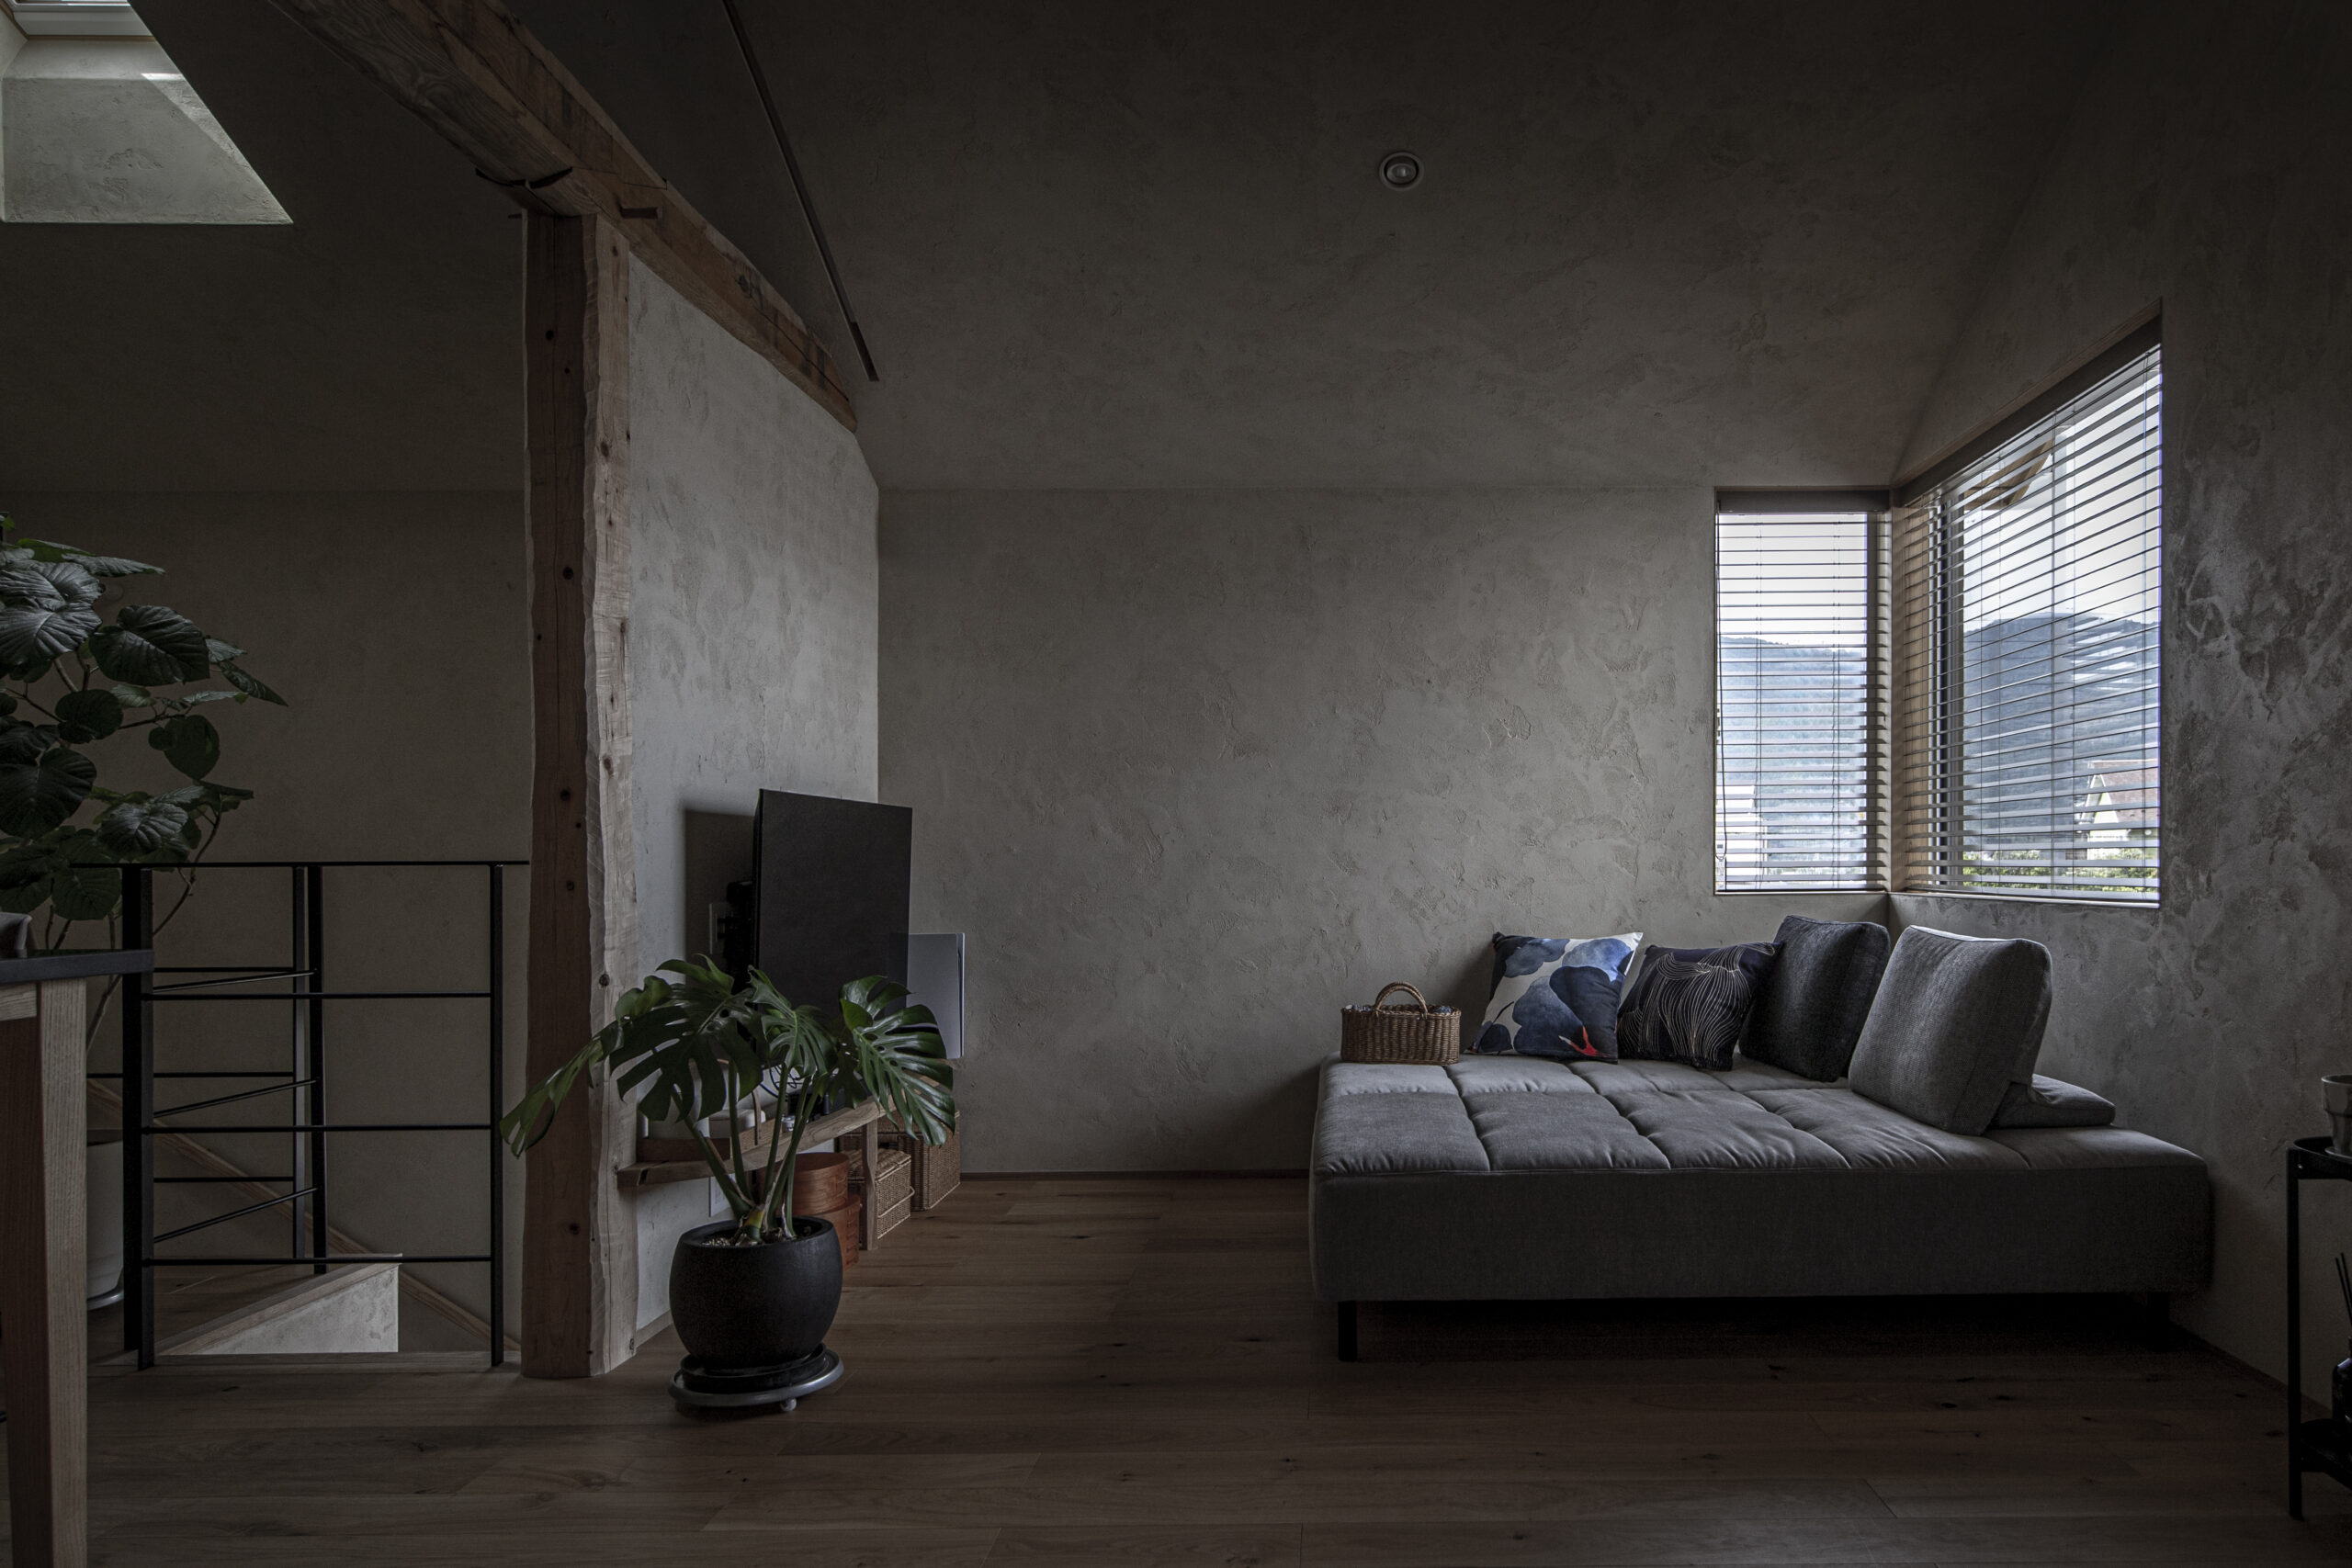
2階はゆとりを持たせたご家族
それぞれのお部屋
Click here to contact us.
この物件に関して問い合わせる