house that opens to the west 西にひらく家
- 延床面積
- 118.08m2/35.7坪
- 敷地面積
- 326.73m2/98.9坪
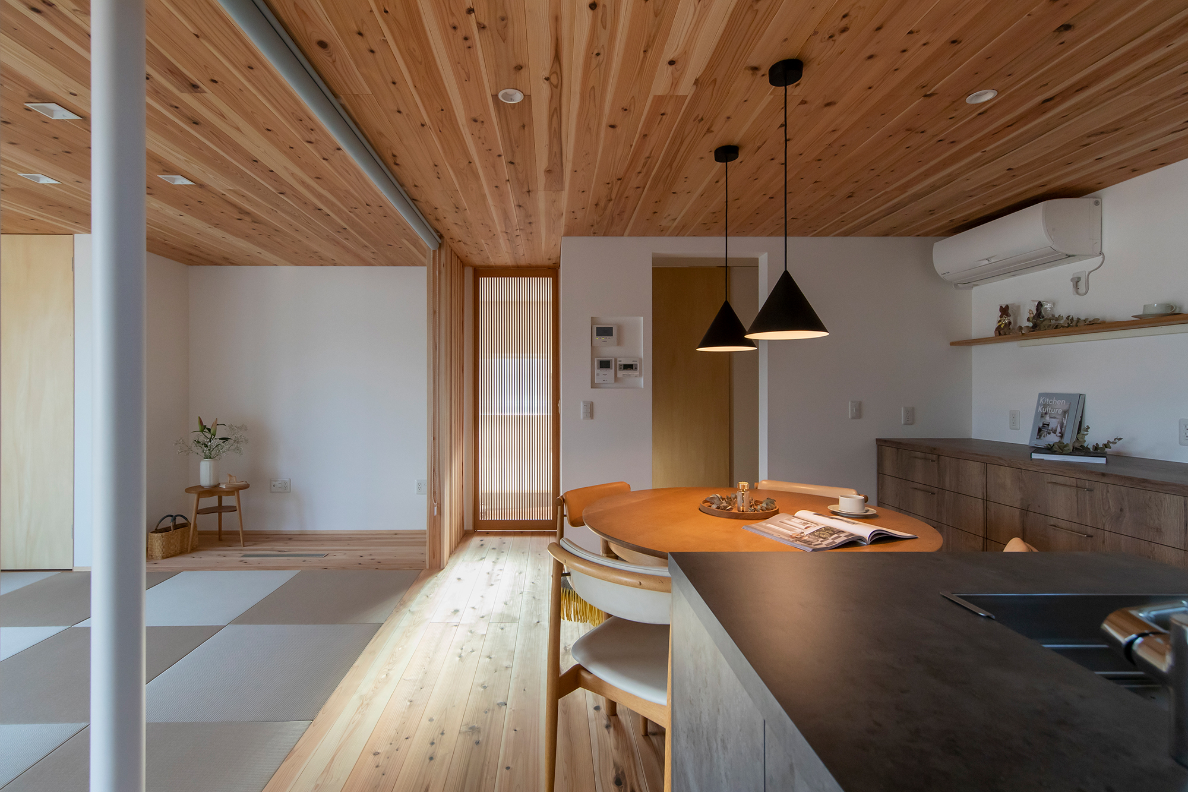
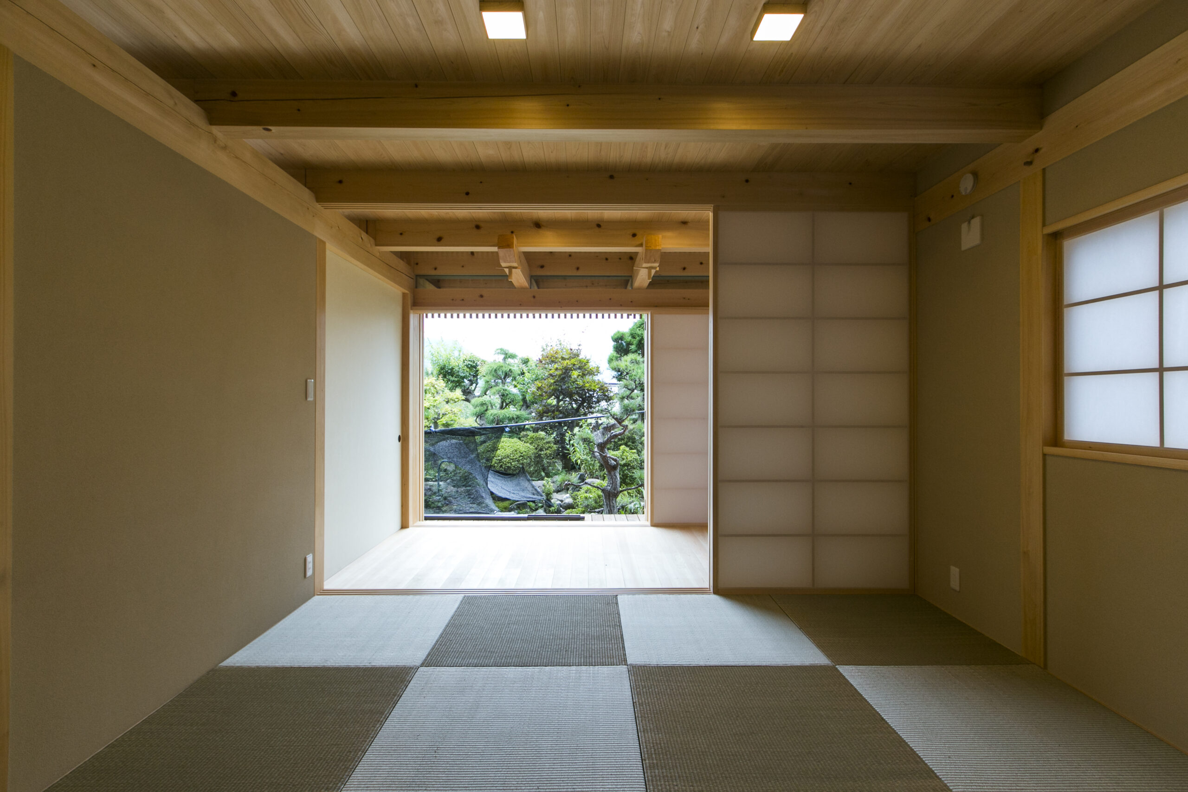
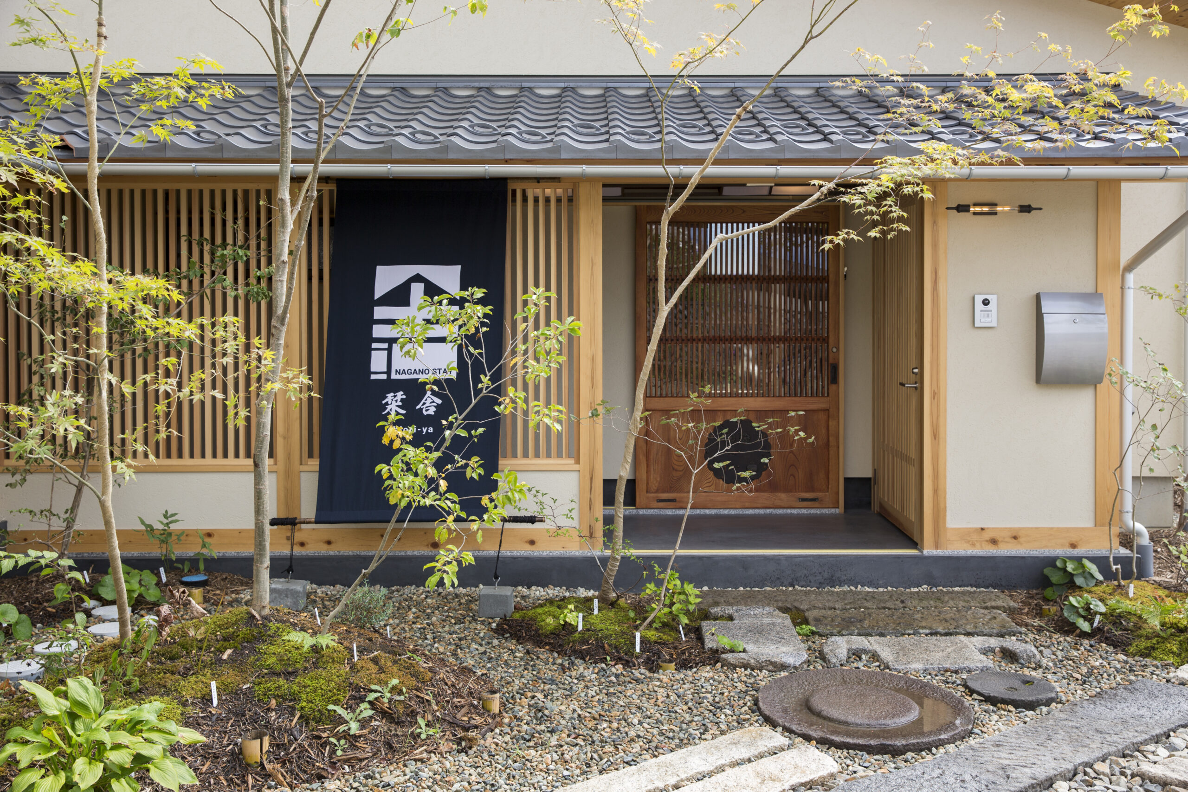
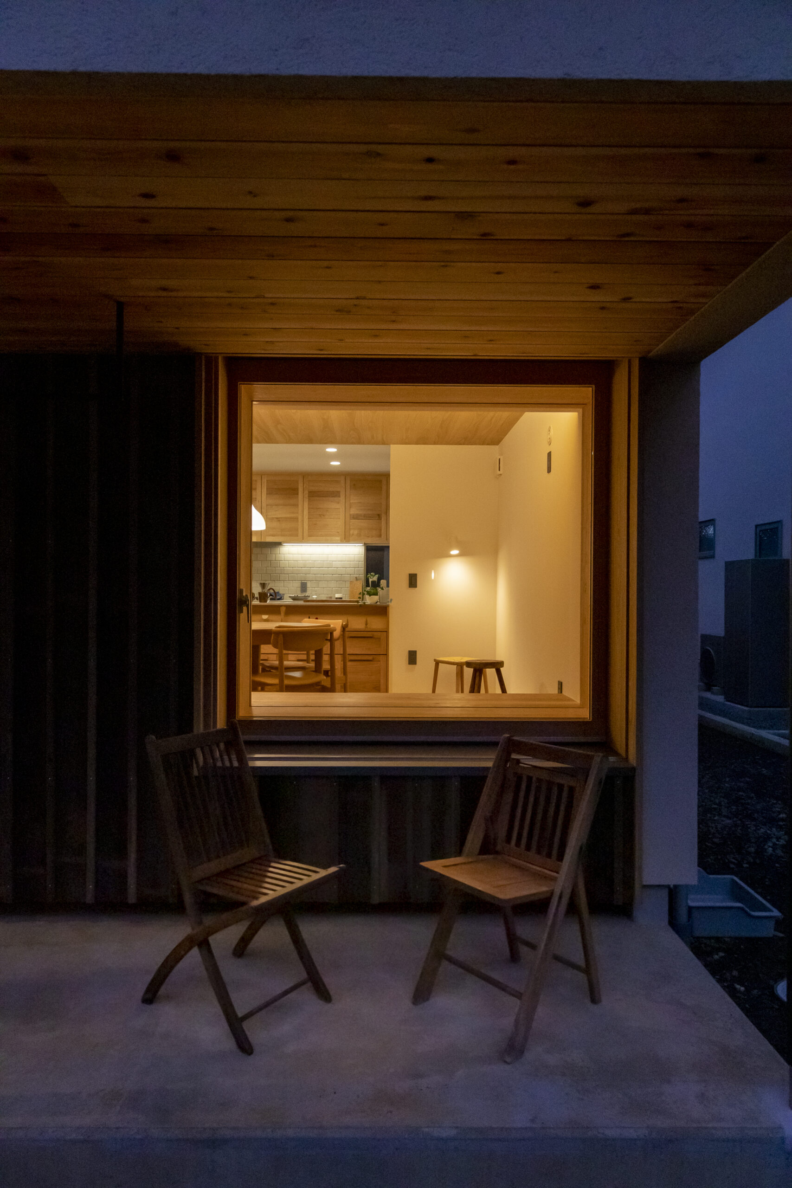
The entrance space has floors, walls, and ceiling The floor, walls, and ceiling are all finished in chestnut. The earthen floor in the entrance area is made of Teppei stone. The trademark of the house is the rectangular window. When the children are small the children's room is designed to be one room and designed so that it can be partitioned off in the future. Because of the proximity of neighbors on the east, south, and north sides A large opening is provided on the west side of the house. From the balcony on the 2nd floor fireworks and enjoy the mountain view from the 2nd floor balcony. For a working couple a large drying room and storage space and a large storage room.
玄関の空間は床、壁、天井を
全て栗で仕上げ
玄関部分の土間は鉄平石
まあるい窓がトレードマーク
お子様が小さいうちは
子供室は1室にして
将来仕切られるように設計
東、南、北面の隣家が近いため
西側に大きく開口を設ける
2Fバルコニーからは
花火を見たり山々を楽しみ
共働きのご夫婦のため
物干し室と収納を
大きく設けている
Click here to contact us.
この物件に関して問い合わせる