Elegant retreat 優雅な隠れ家
- 延床面積
- 158.75m2/48.0坪
- 敷地面積
- 322.80m2/97.7坪
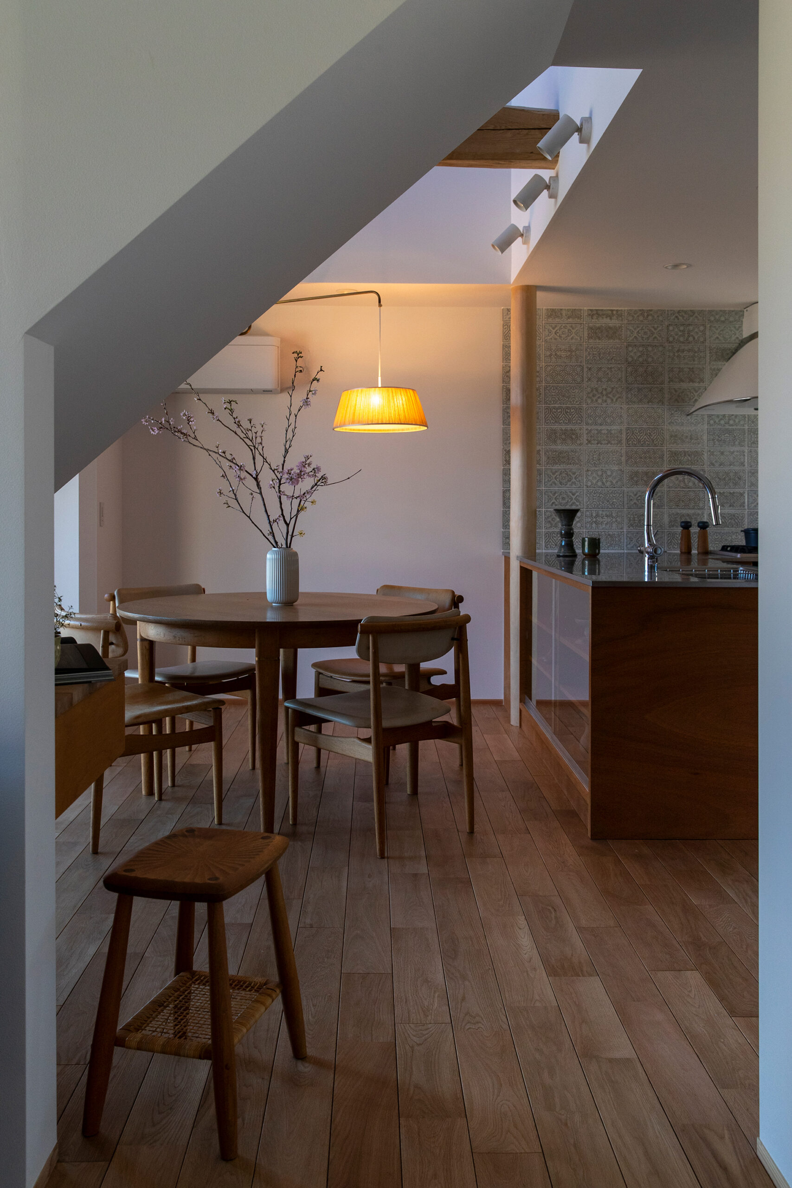
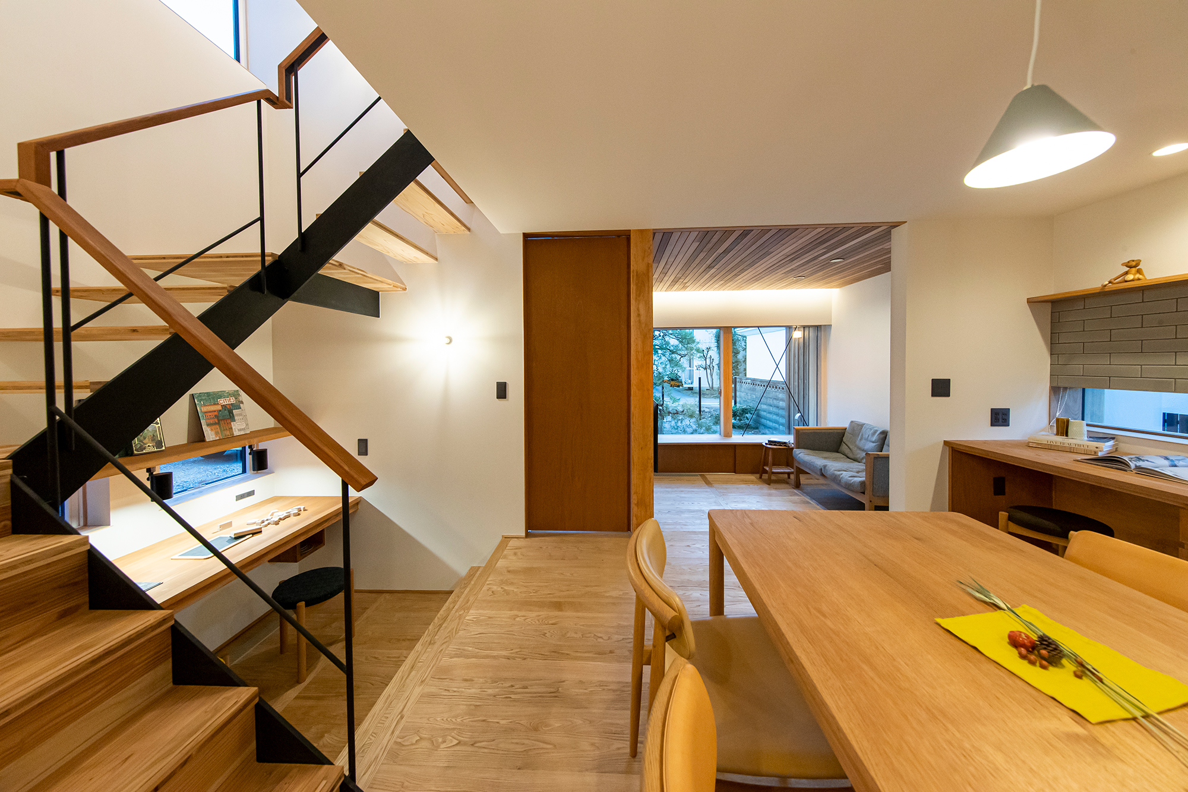
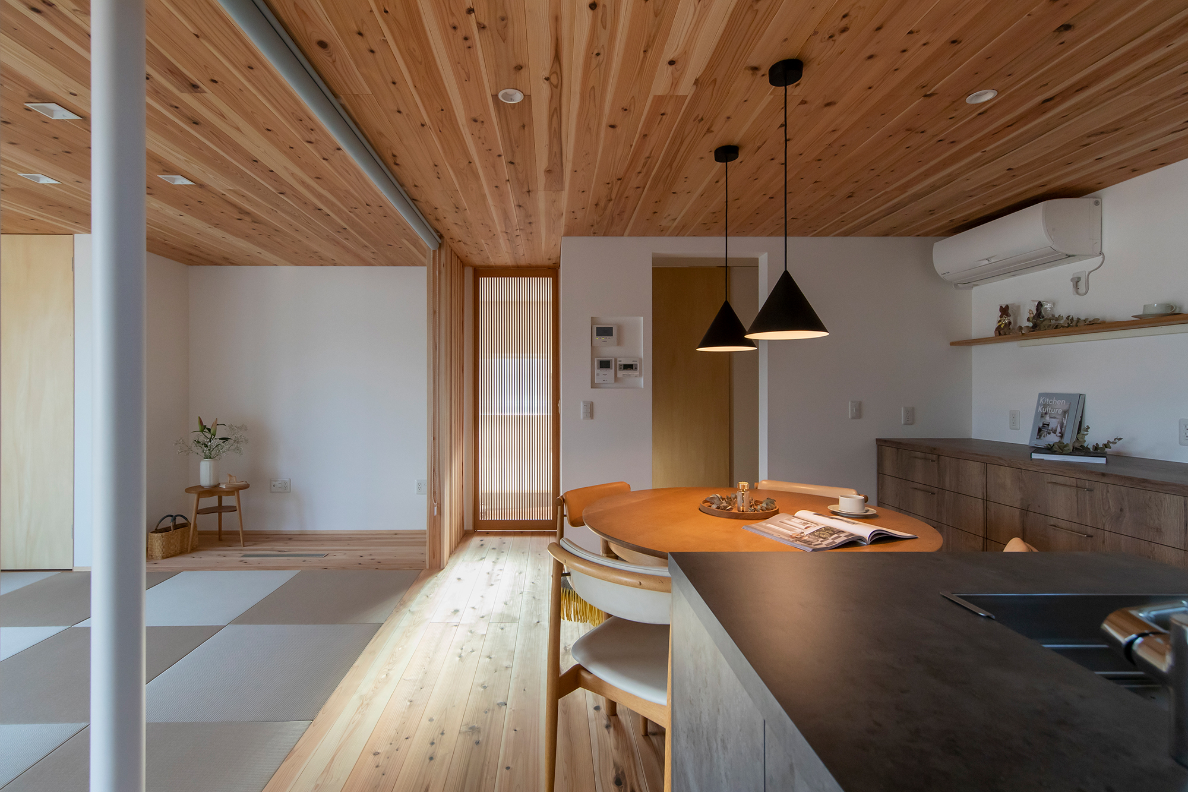
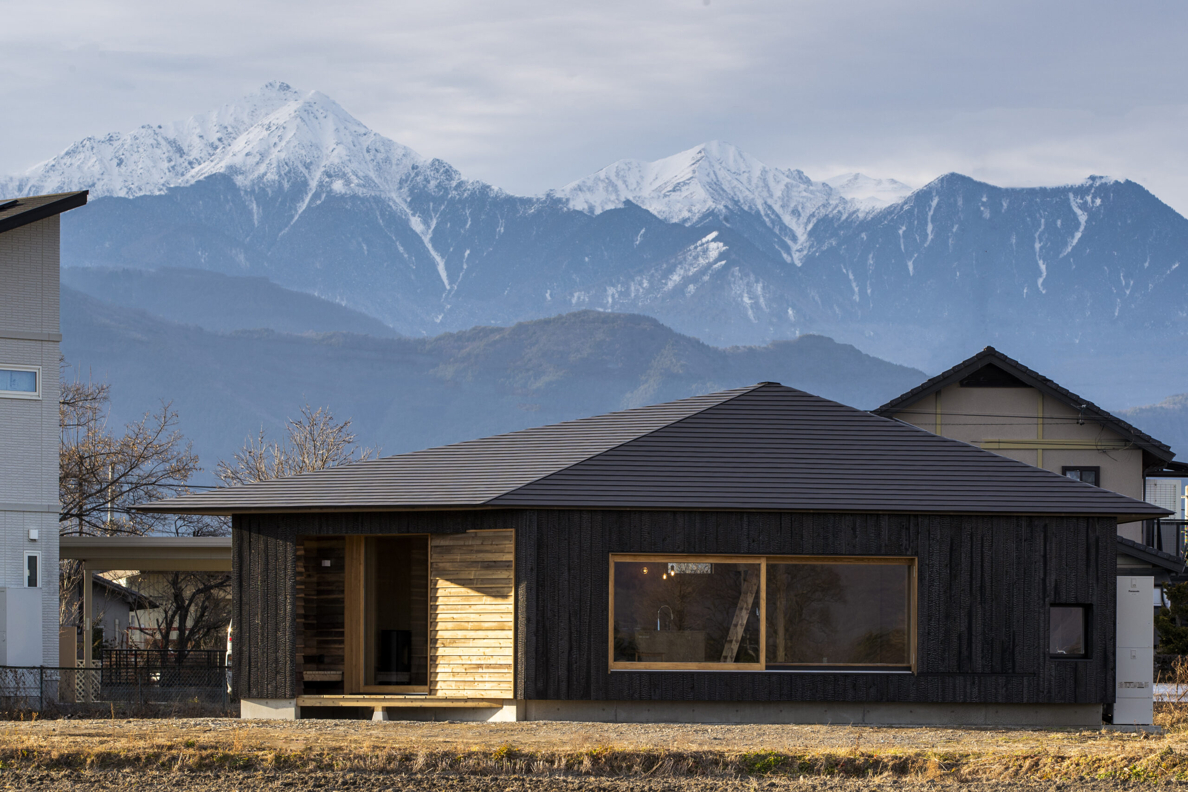
Main house and inner garage. The garden is set up in an L-shape to maintain privacy The entrance with a vaulted ceiling Stylish steel staircase spacious and airy space. The living and dining room on the first floor has Walnut flooring The kitchen is designed by the wife, and The built-in corner sofa is soft, custom-made blue fabric, which was made to order. The chests of drawers on both sides are white moldex on both chests of drawers. and painted to create a calm overall finish.
母屋とインナーガレージをL字型に設置してプライバシーを保てるお庭
吹き抜けのある玄関にはスタイリッシュな鉄骨階段で広々とした空間に
1階のリビングダイニングにはウォルナットの床に奥様こだわりのキッチンと造り付けのコーナーソファはオーダーメイドの柔らかい青色のファブリックを選び両サイドのチェストには職人が白のモールテックスを塗りこんで全体的に落ち着いた仕上がりに
Click here to contact us.
この物件に関して問い合わせる