Timber and Crooked Tail House ティンバーとかぎしっぽの家
- 延床面積
- 90.71m2/27.4坪
- 敷地面積
- 423.38m2/128.1坪
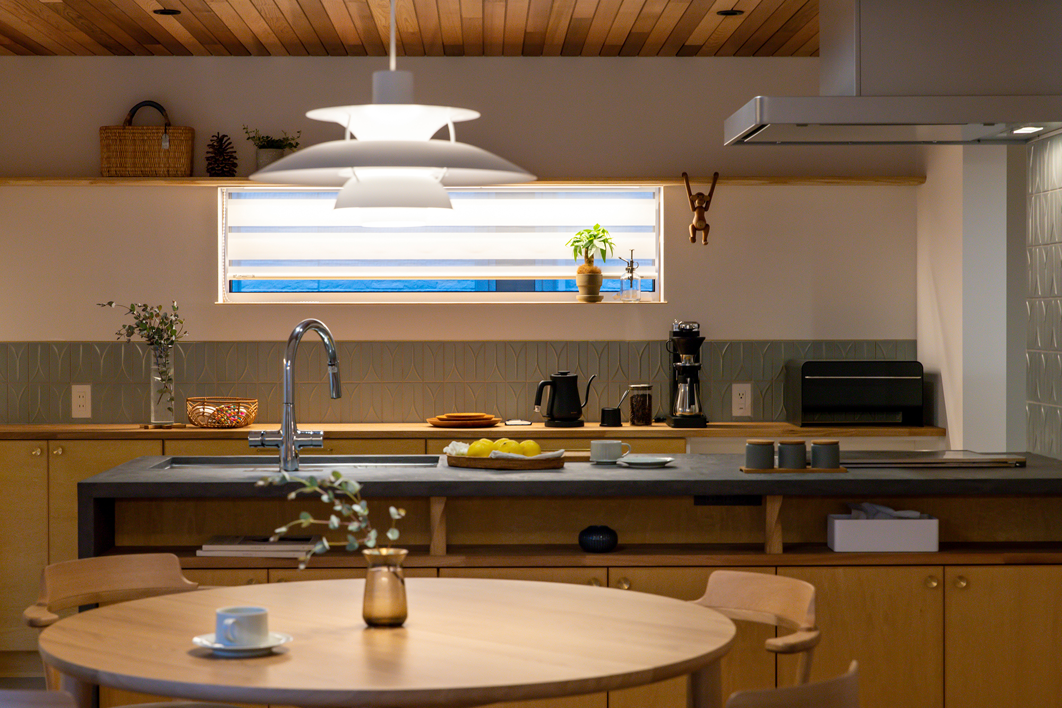
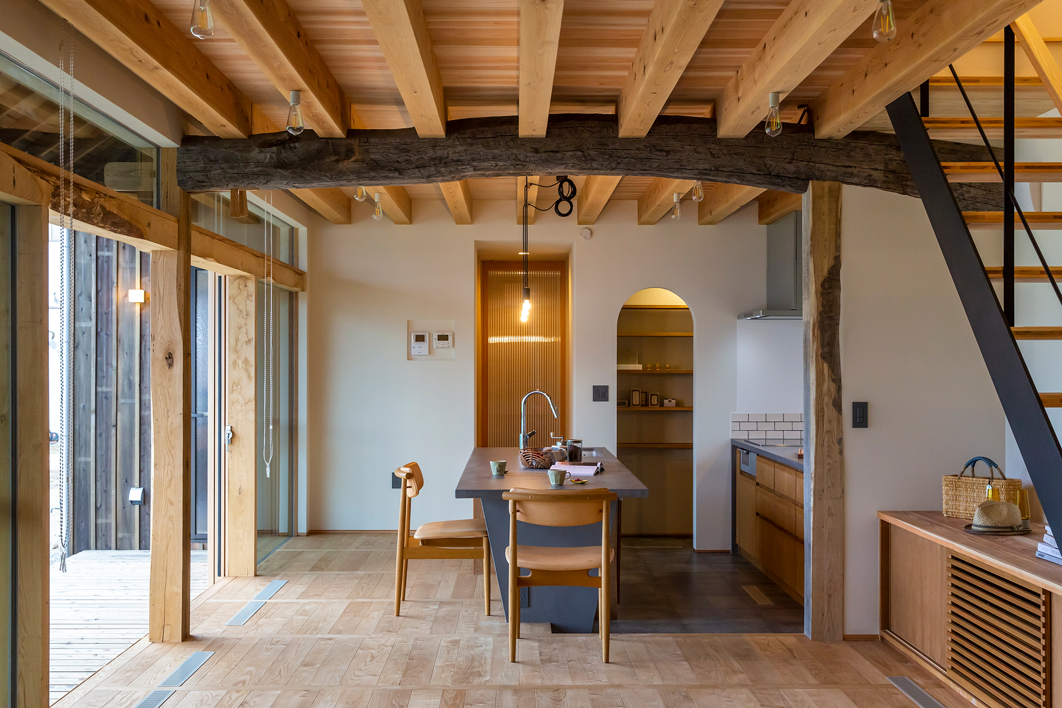
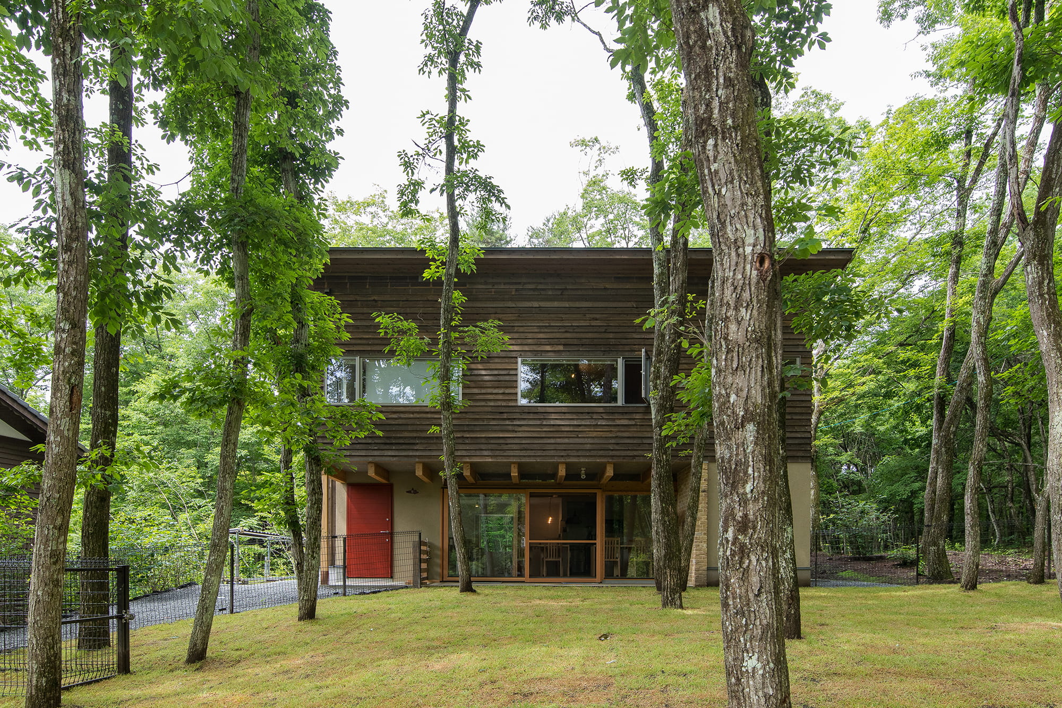
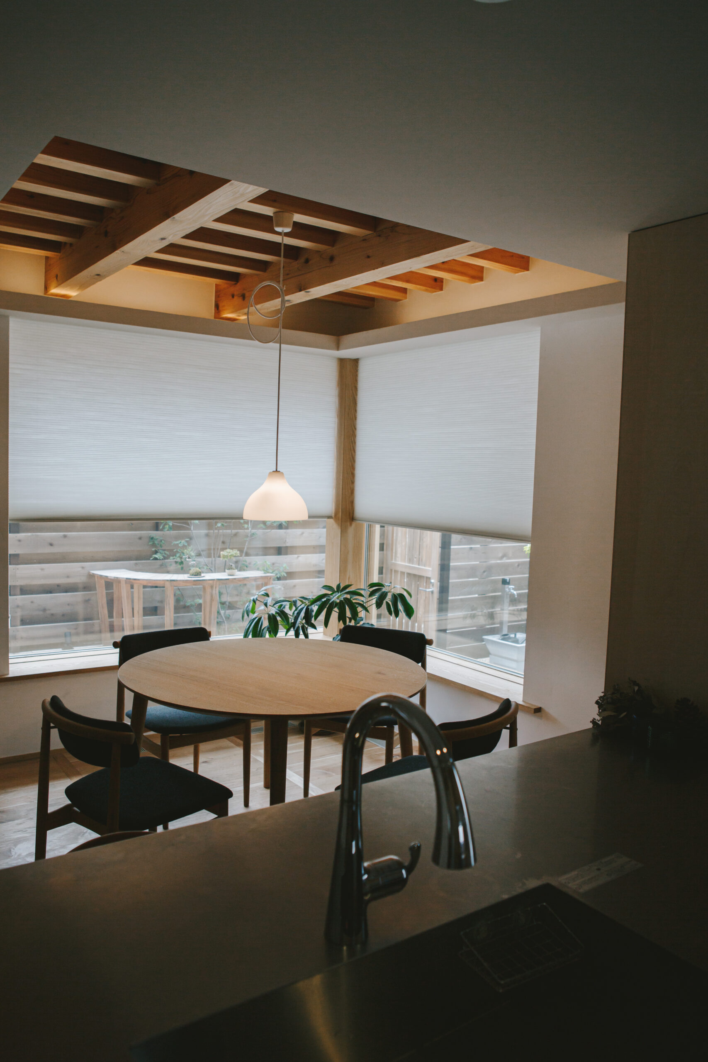
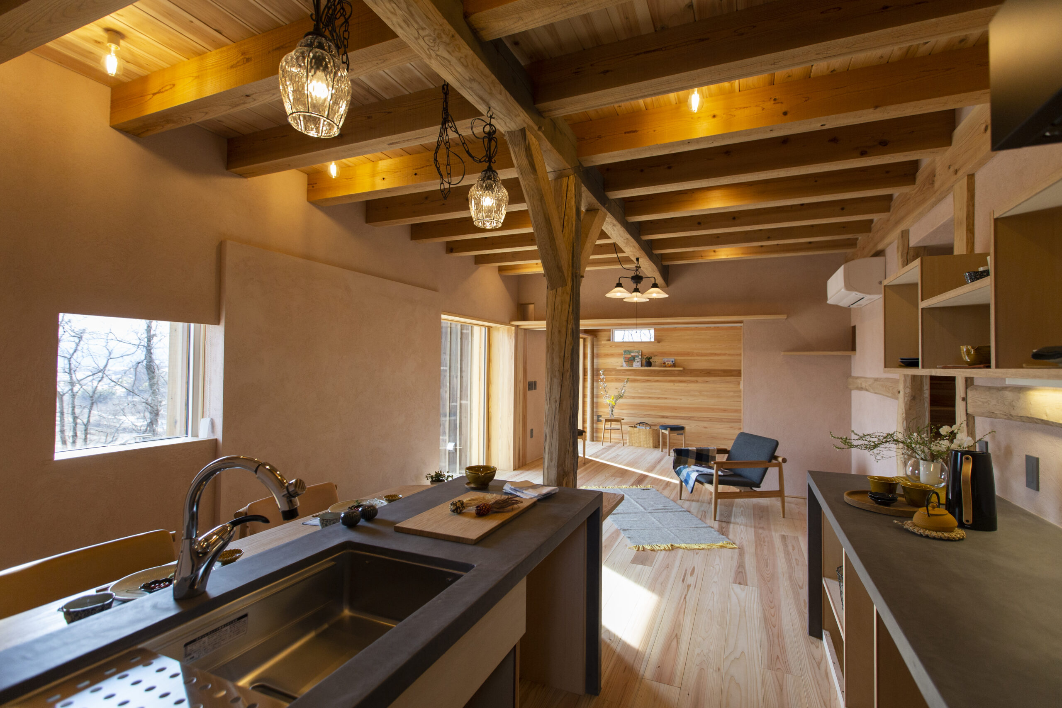
The large wooden sash opening in the living room lets in plenty of light to create a bright room, The island kitchen is made of moldex, and a wooden table surrounds the kitchen. The interior walls are covered with a soft-colored Swiss plaster to bring out the timber frame design. The spacious observation deck on the second floor overlooks Mount Asama, fulfilling the client's wish to relax and enjoy the spectacular view. Each bedroom on the second floor has a loft and storage space behind the shed, a catwalk for cats, an outdoor storage space, and a shoe closet in the entrance hallway. The house is full of ingenuity.
リビングの大きな開口部の木製サッシからはたっぷりの光を取り入れて明るい室内となっており、
アイランドキッチンにはモールテックスを使用しキッチンを取り囲むように木製造作テーブルを設置
室内の壁には柔らかな色合いのスイス漆喰を使用してティンバーフレームを生かしたデザインに
2階の広々とした展望デッキからは浅間山を見渡すことが出来、素晴らしい景色を楽しみながらゆったりとくつろぎたいというお施主様の希望を実現
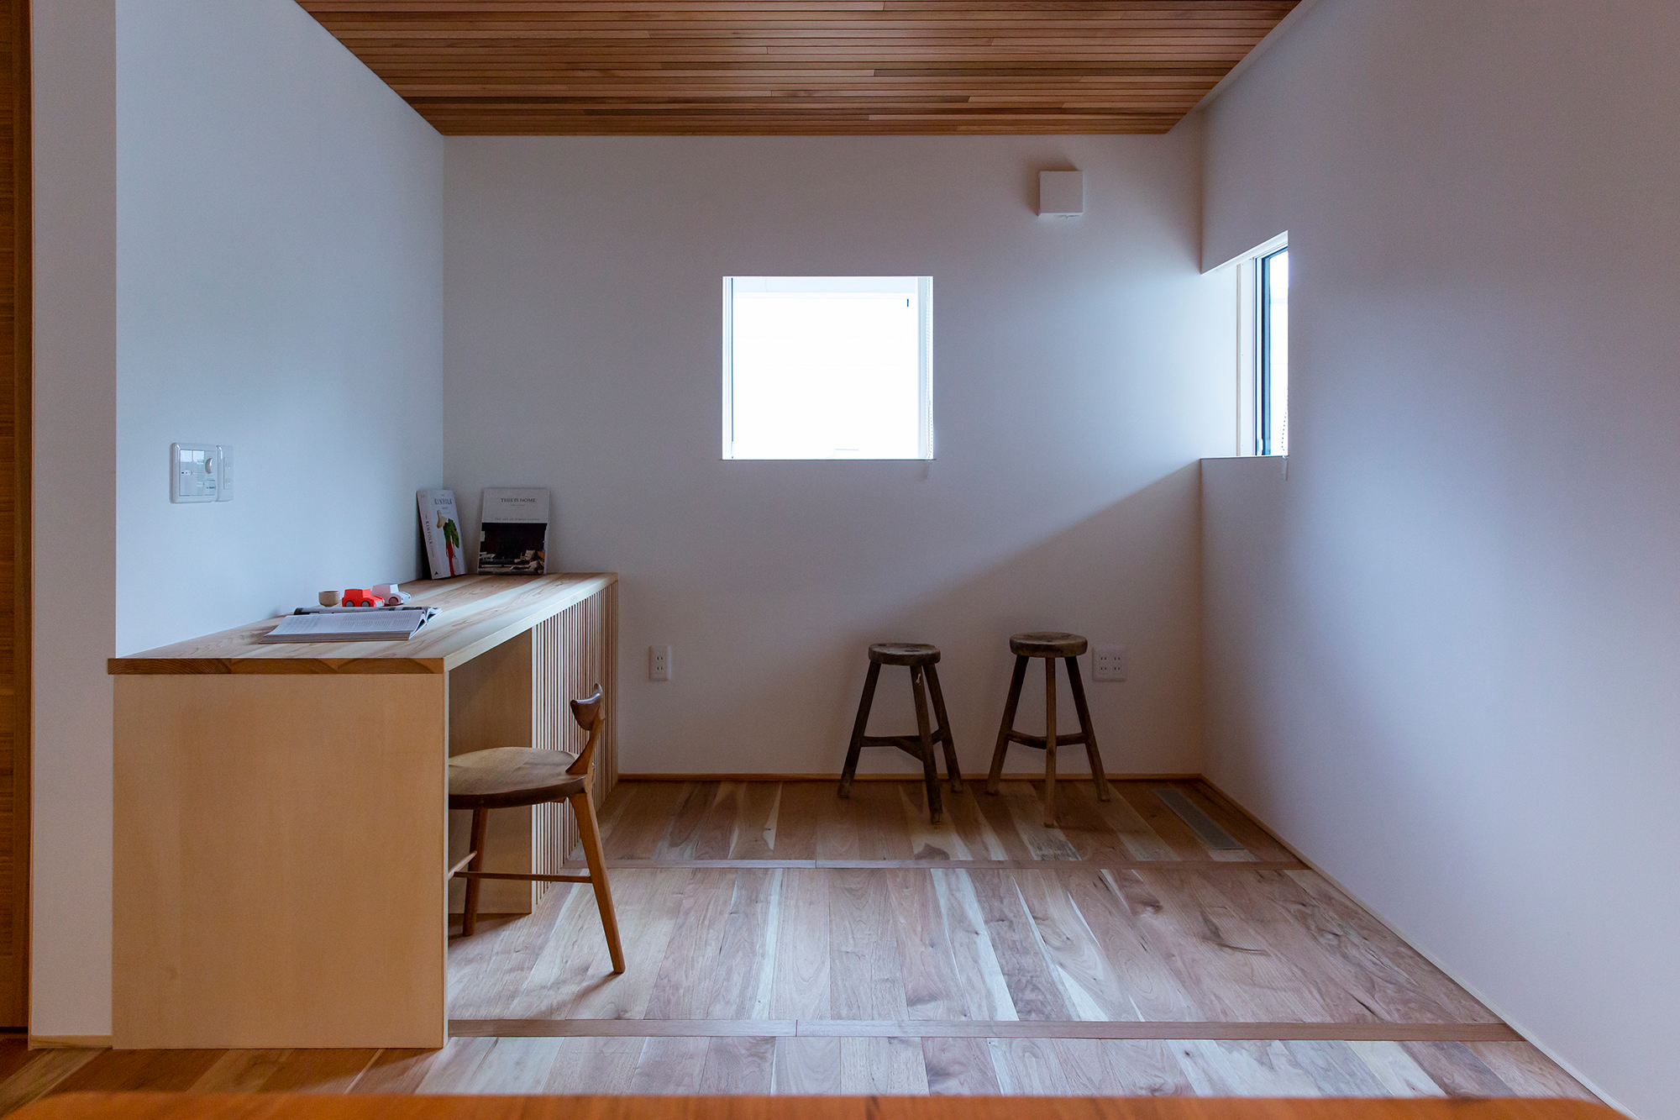
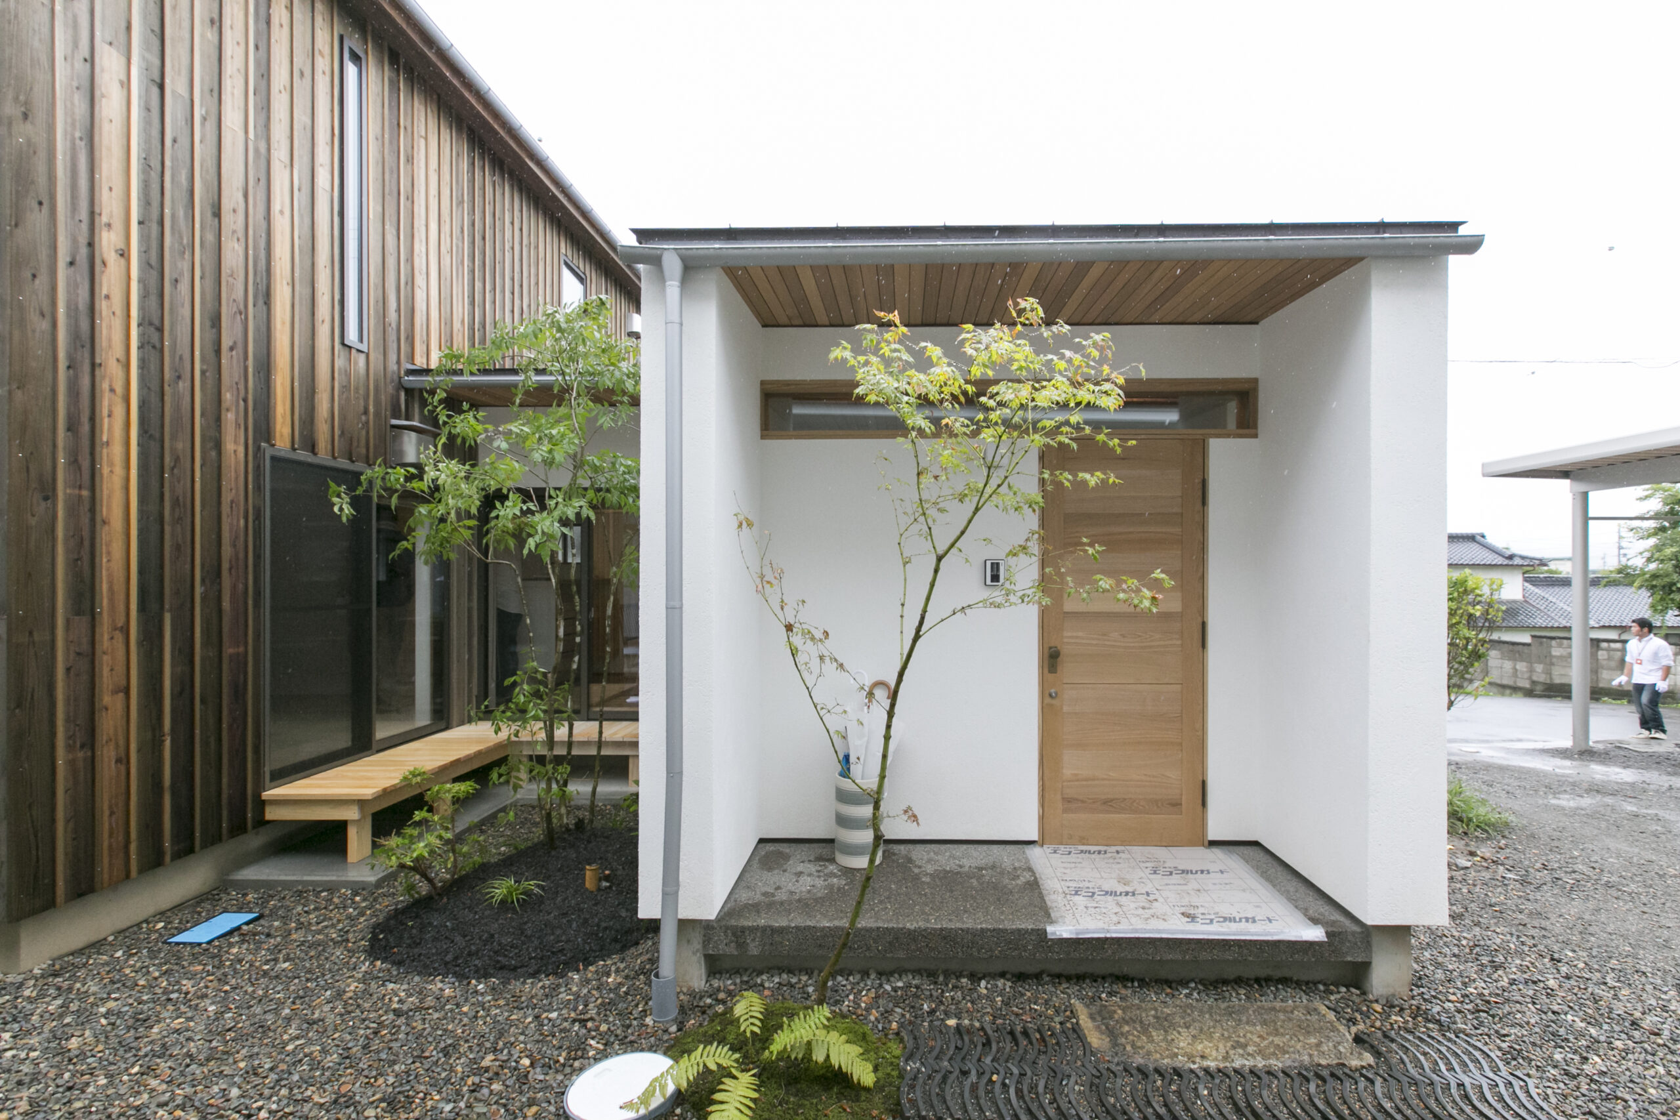
2階の各寝室にはロフトと小屋裏収納を設けネコちゃんのためのキャットウォークや屋外物置、玄関にはシューズクロークなど工夫がいっぱいの住宅
Click here to contact us.
この物件に関して問い合わせる