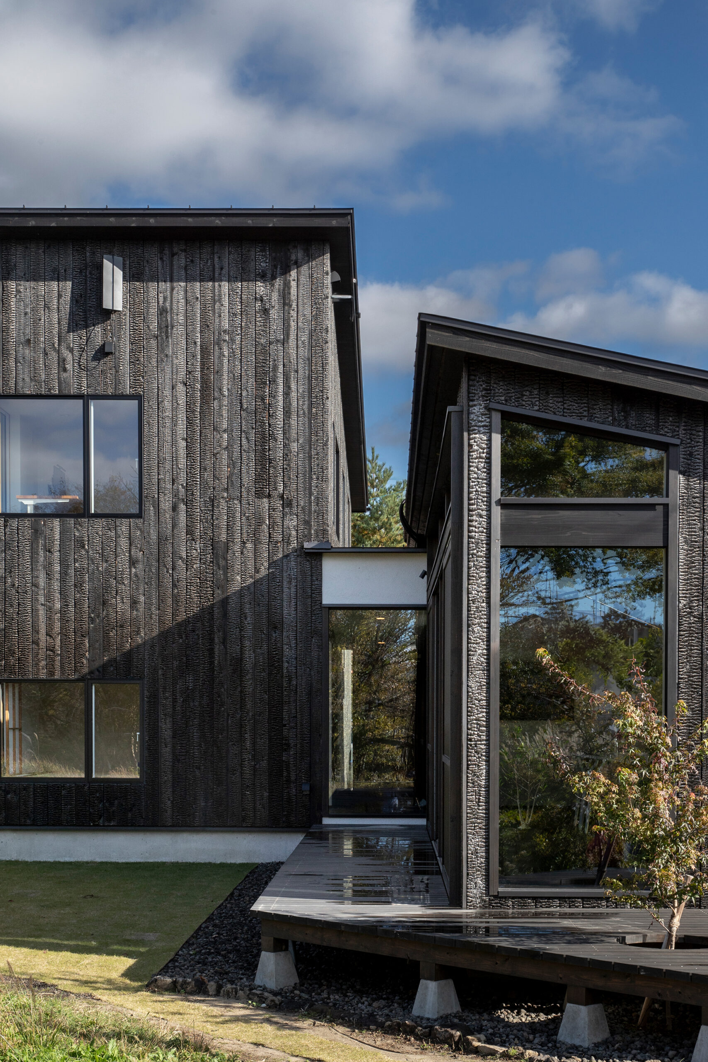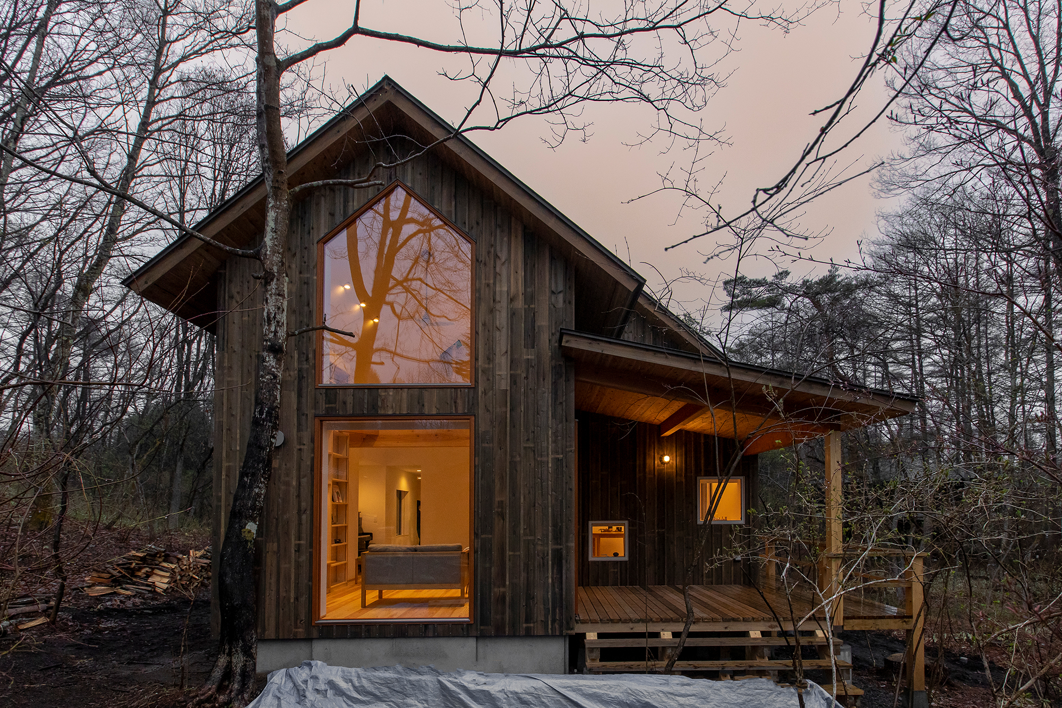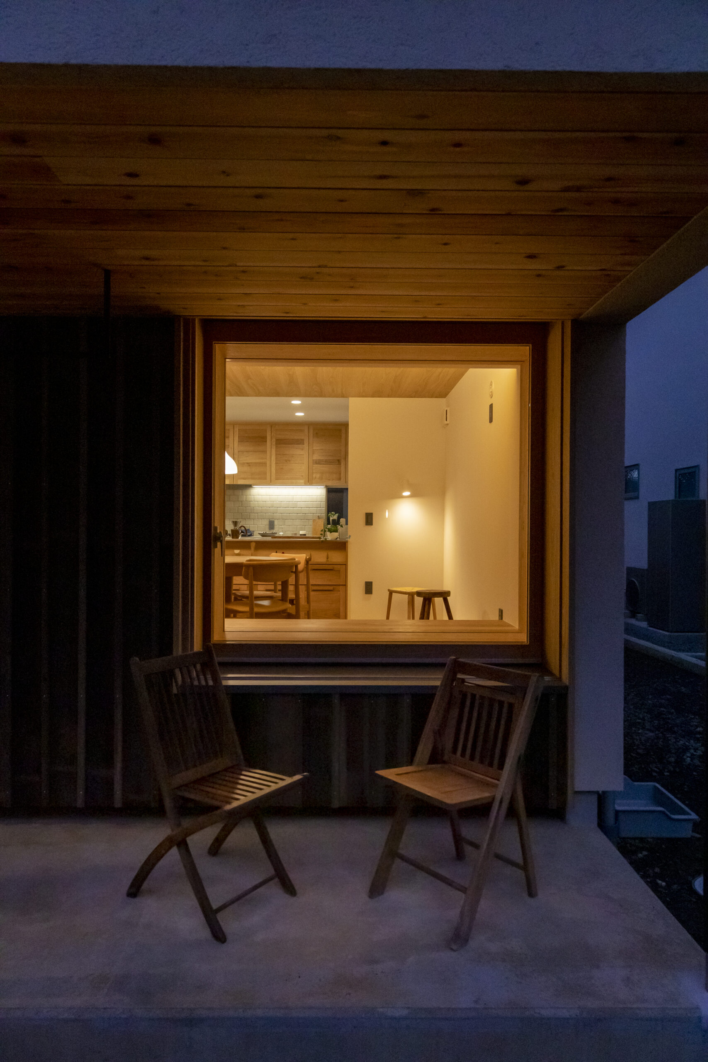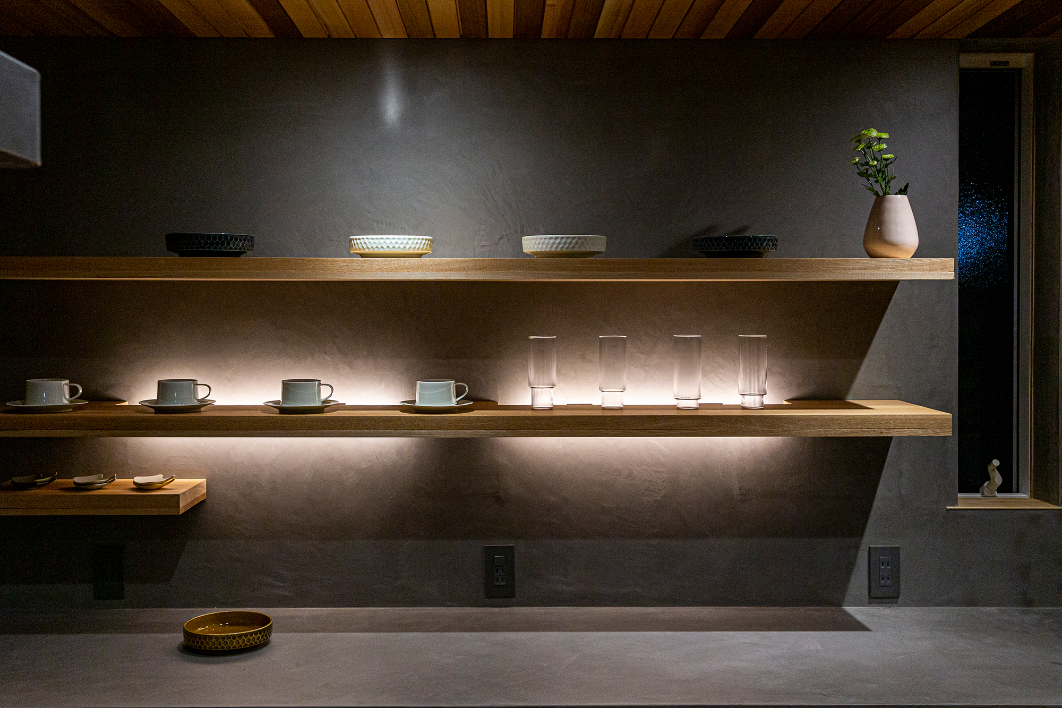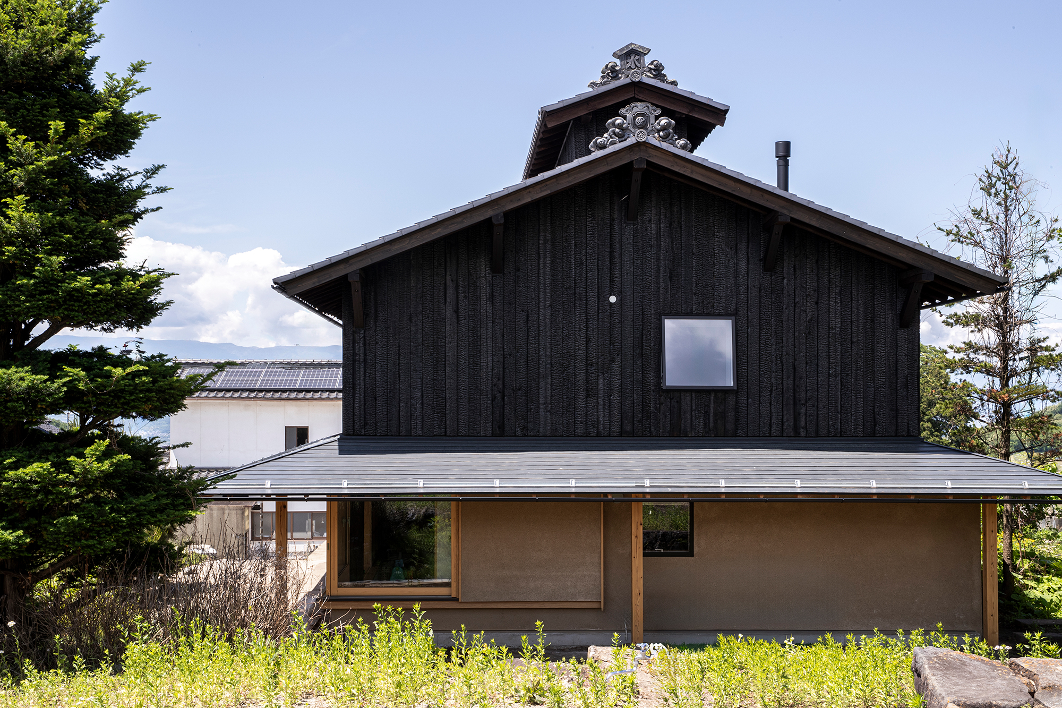
A house that traces the four seasons 四季をなぞる家
- 延床面積
- 107.83m2/32.6坪
- 敷地面積
- 231.74m2/70.1坪
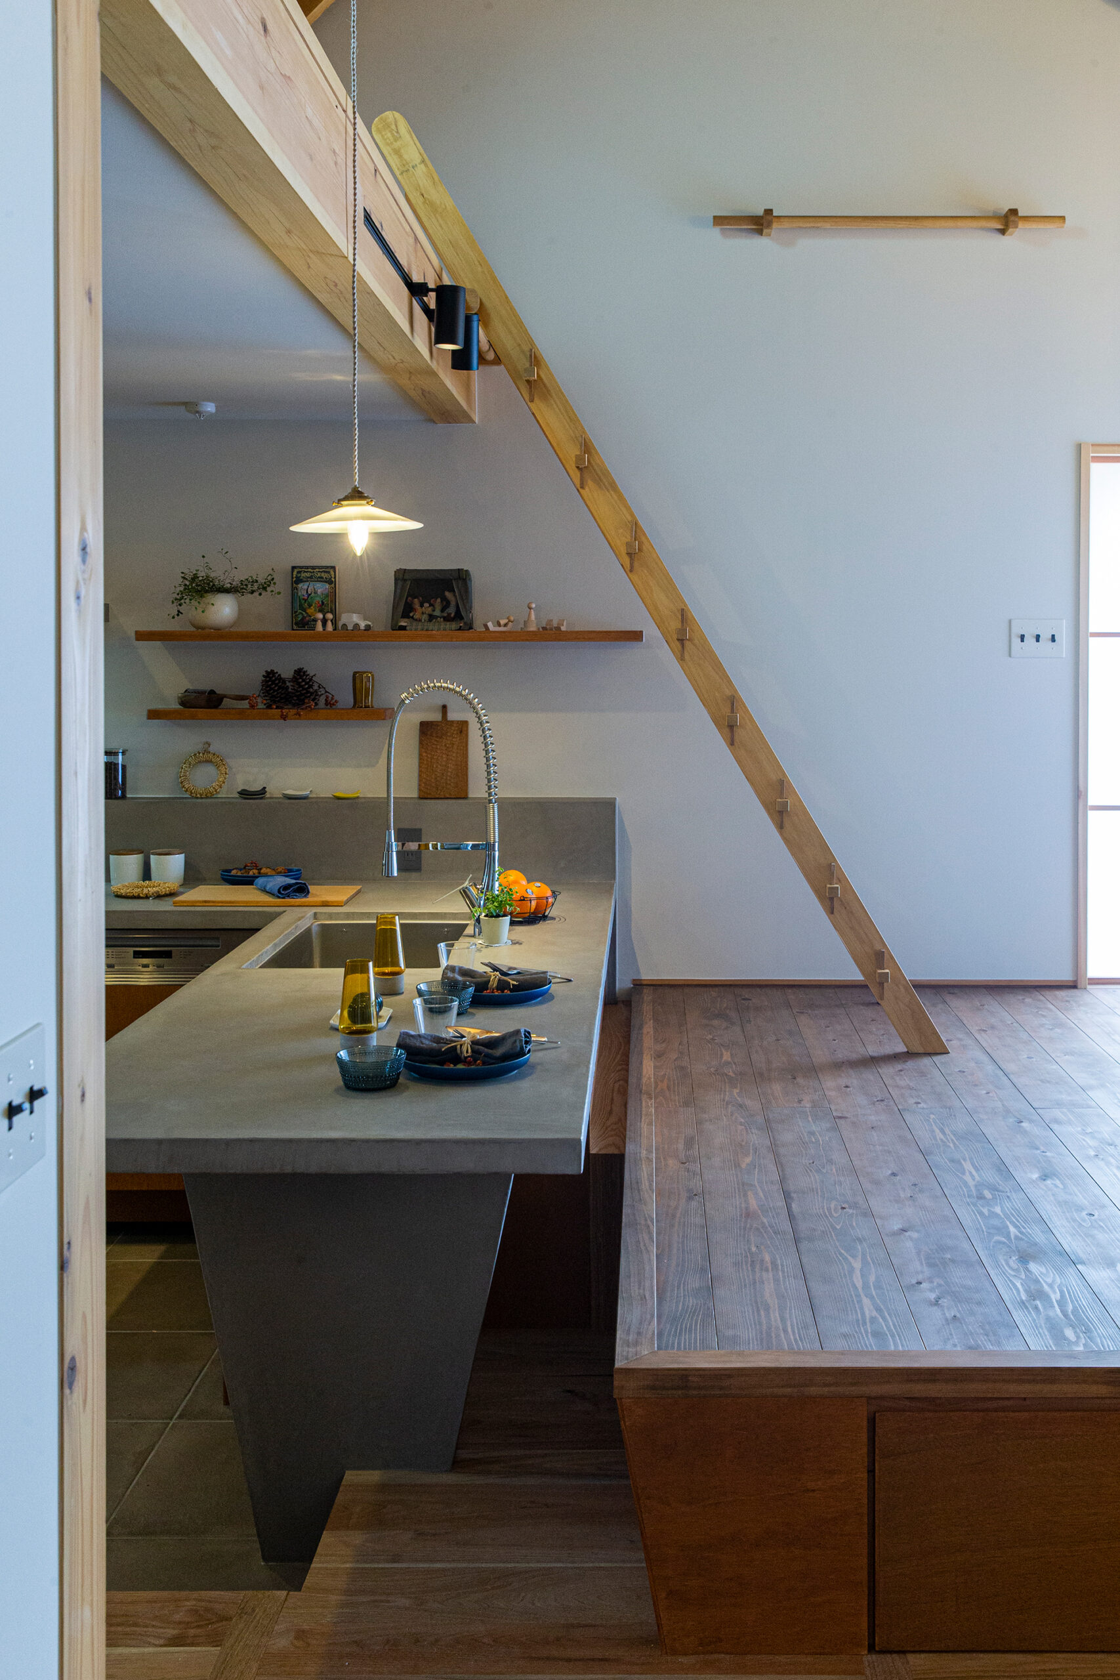
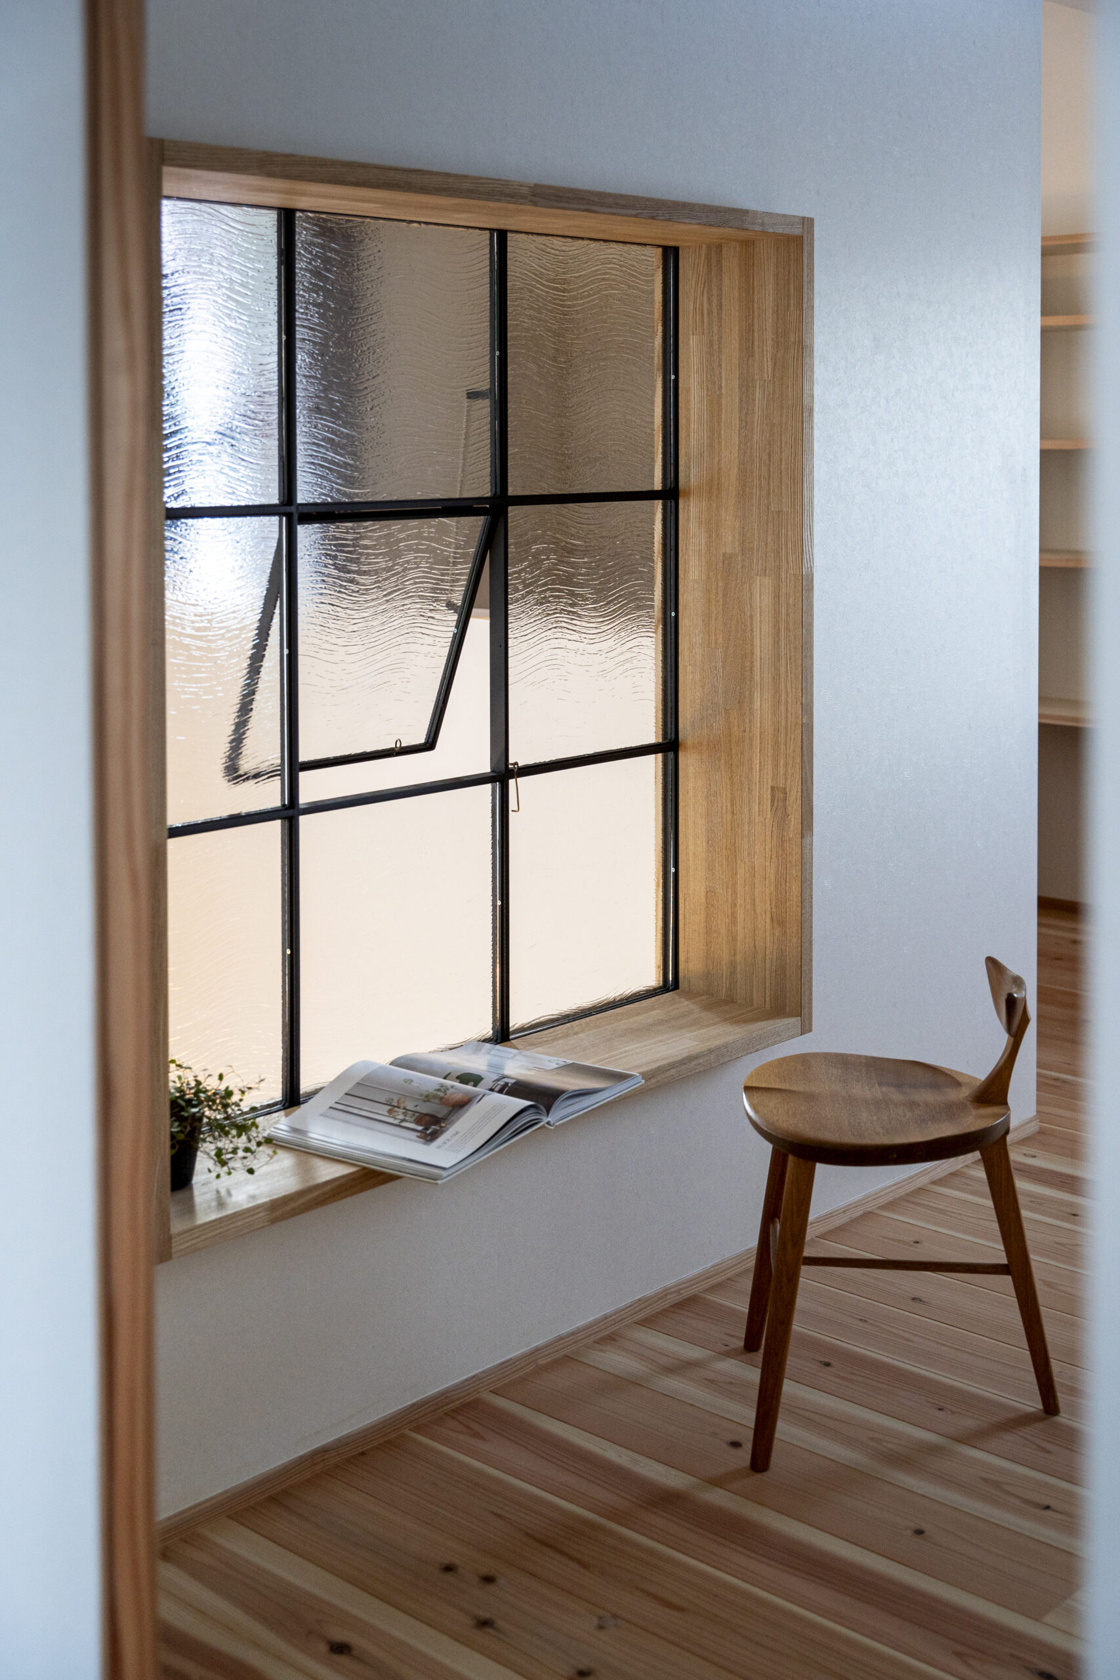
Bright living and dining room with a vaulted ceiling Looking up from the living room to the bedroom area on the second floor Iron stained glass windows that can be opened and closed System kitchen with emphasis on functionality Flat area from the living room to the outside deck You can feel your family wherever you are. A house where you can feel your family wherever you are.
吹き抜けのある明るいリビングダイニング、リビングから見上げると2階の寝室部分につながる開閉できるアイアンのステンドグラス窓。機能性を重視したシステムキッチン、リビングから外デッキまではフラットにどこにいても家族を感じることができる家。
contact
Click here to contact us.
この物件に関して問い合わせる