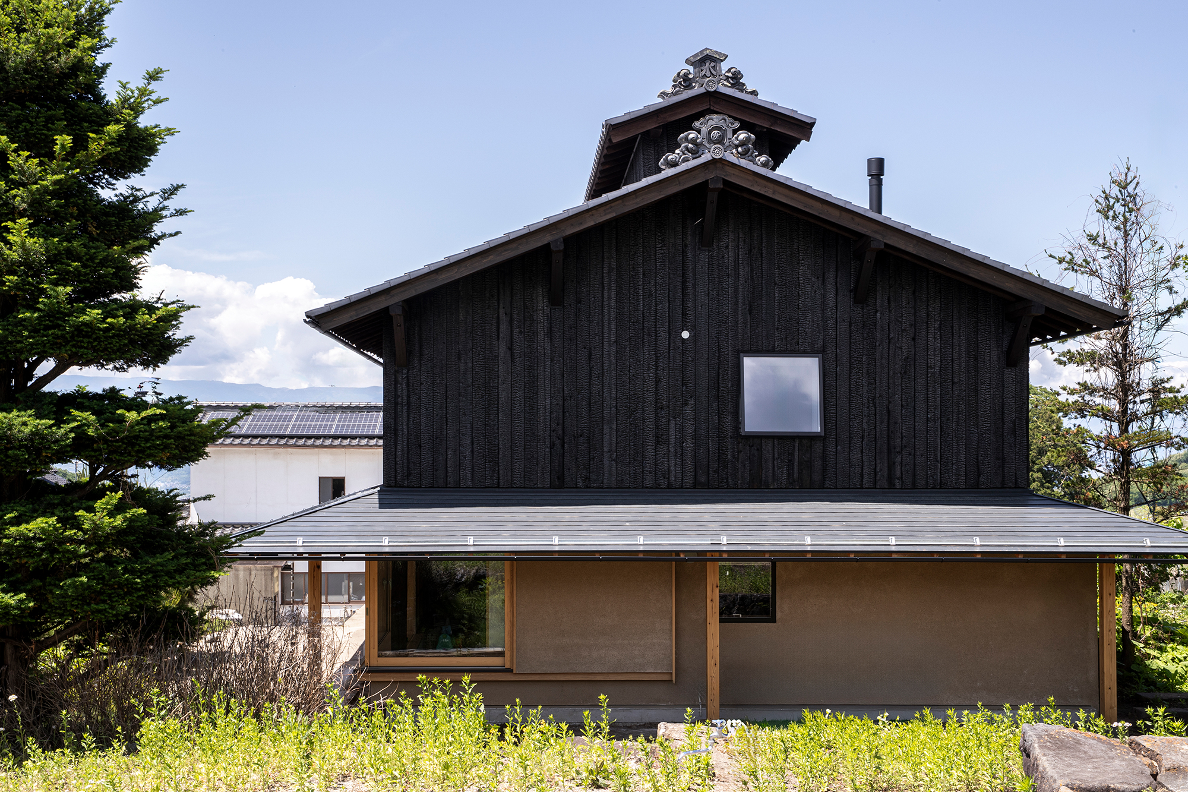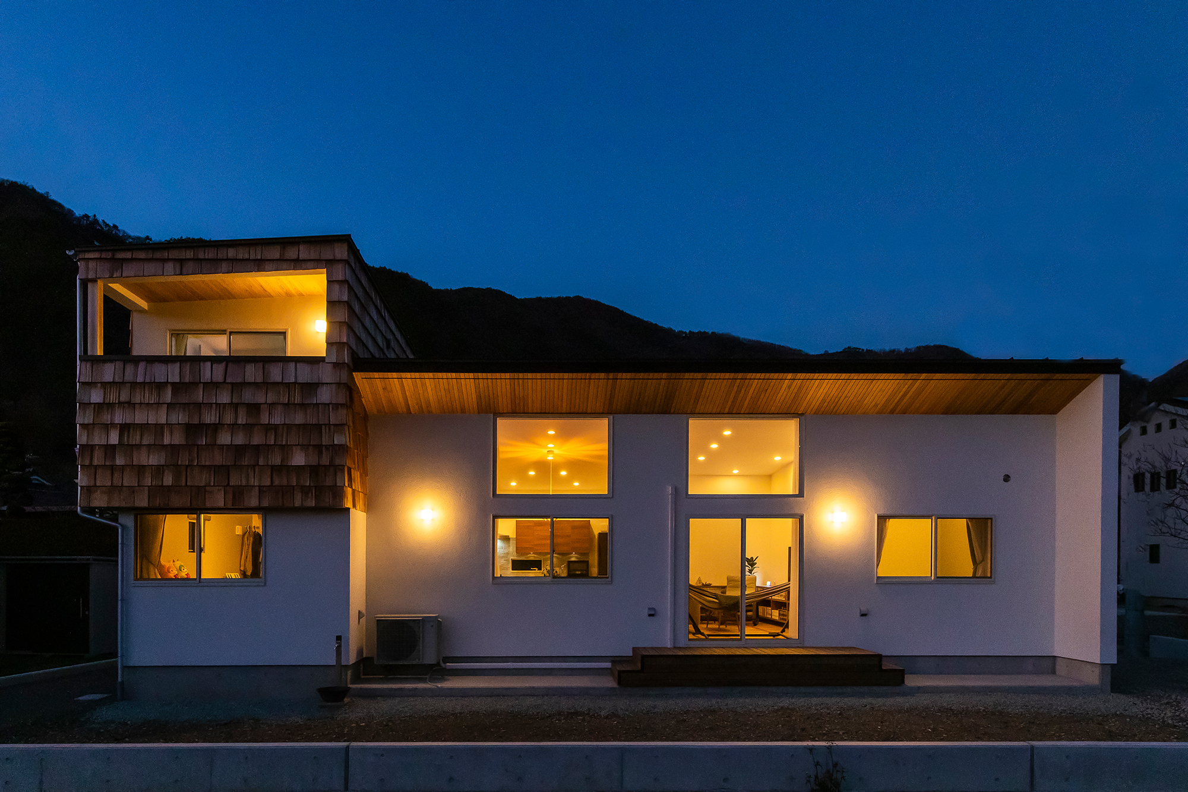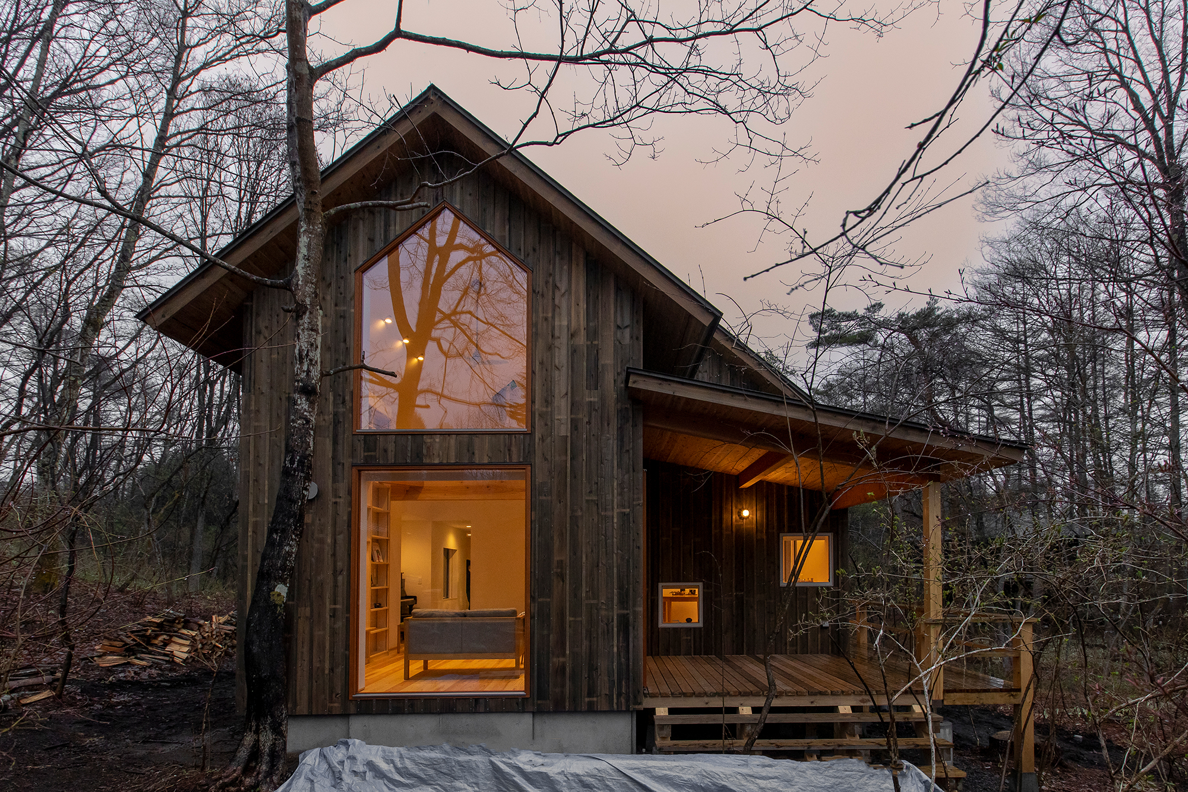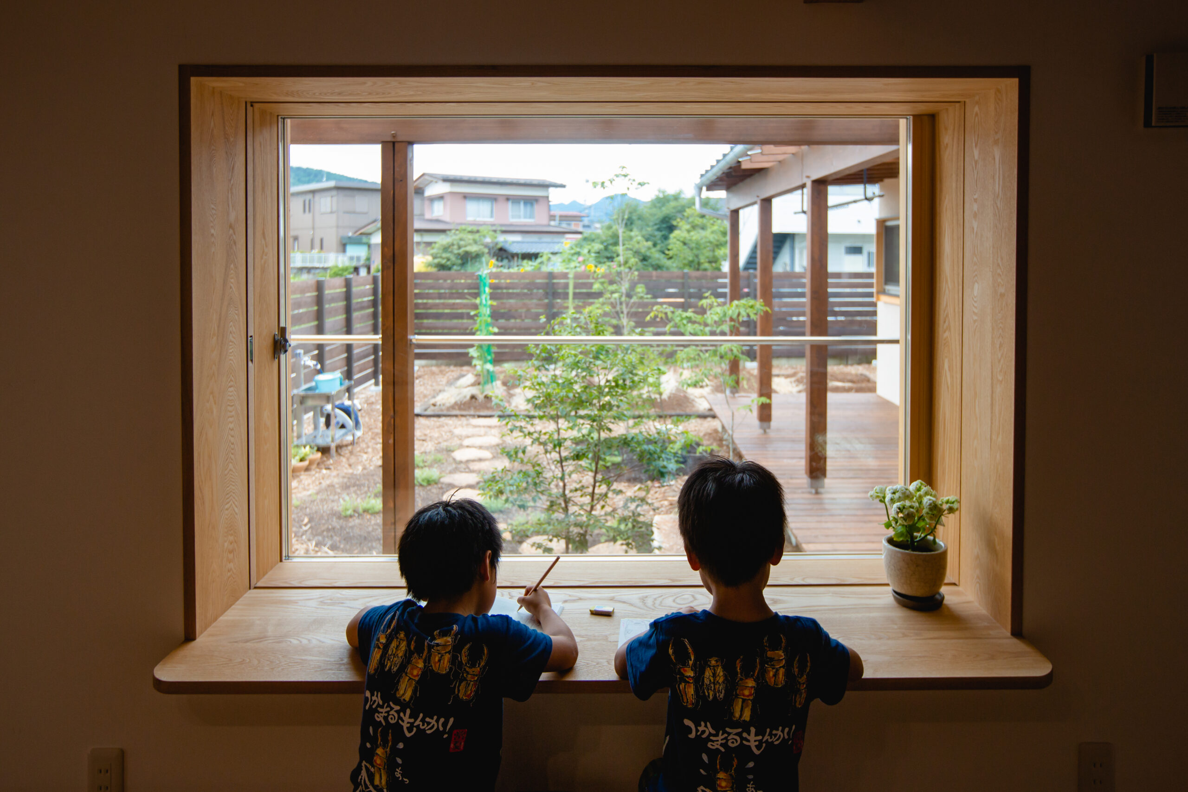
House with vineyard and bay window ブドウ畑と出窓の家
- 延床面積
- 111.78m2/33.8坪
- 敷地面積
- 289.64m2/87.6坪
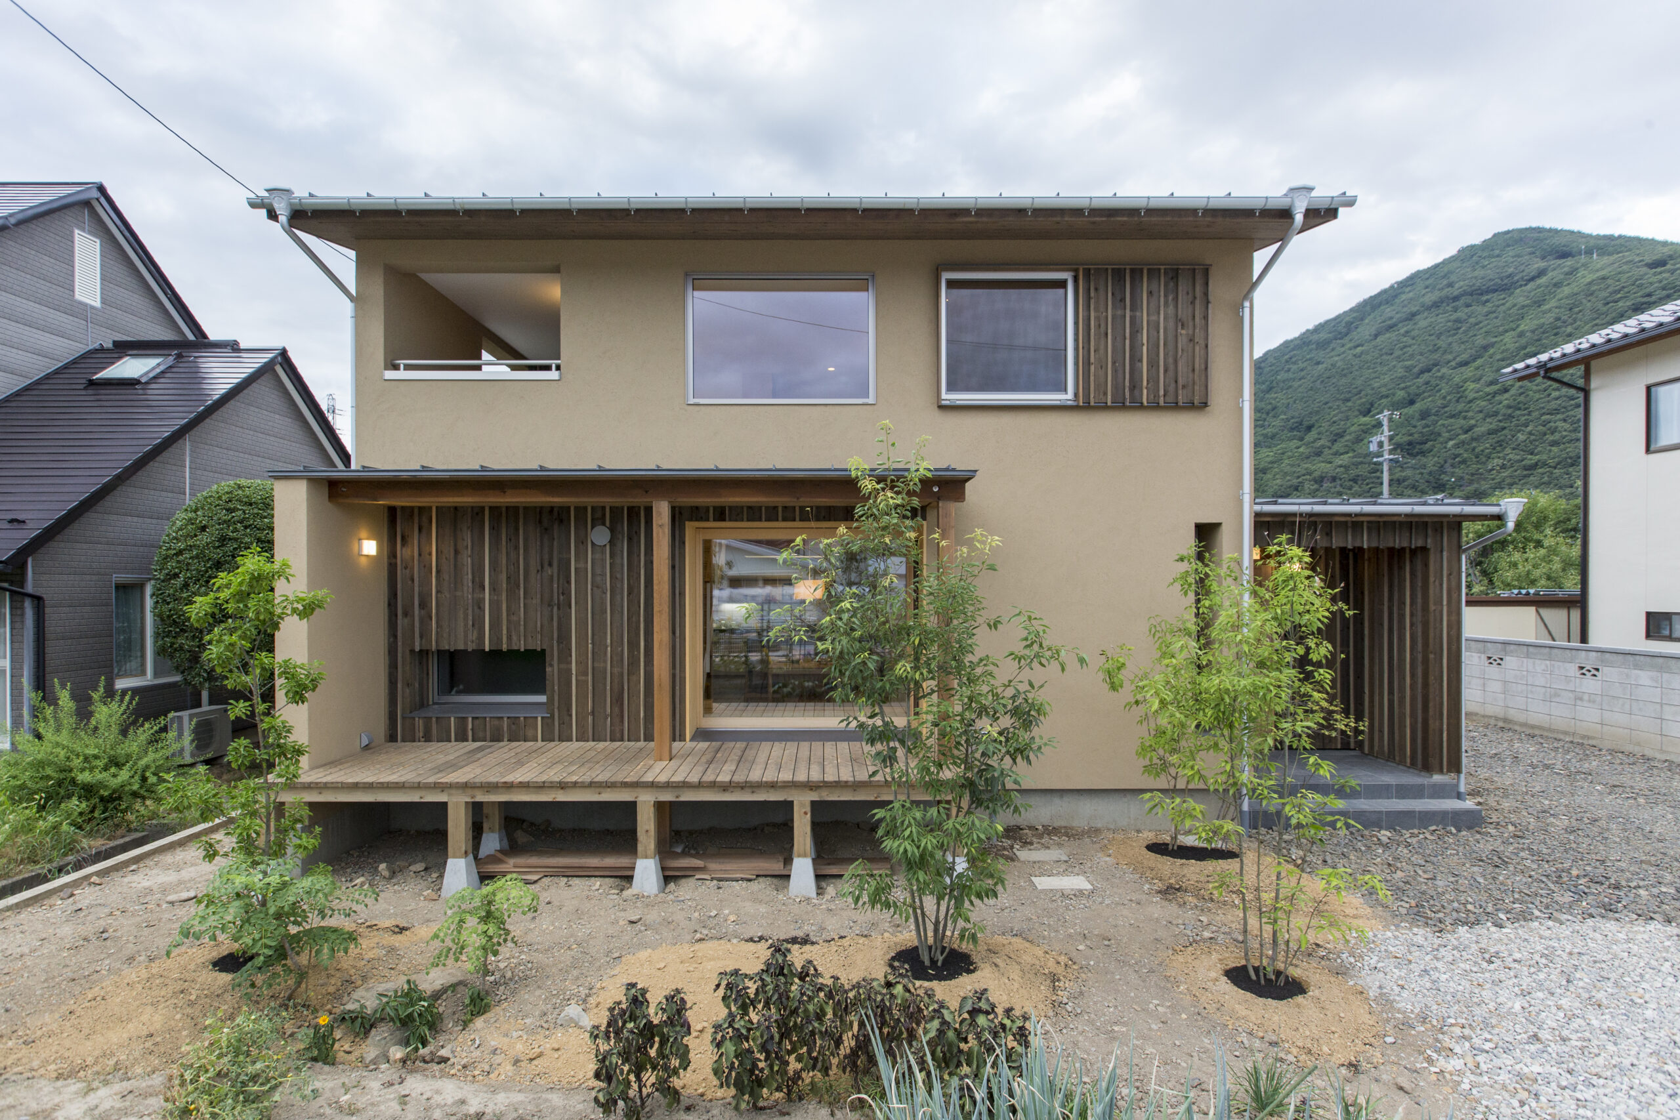
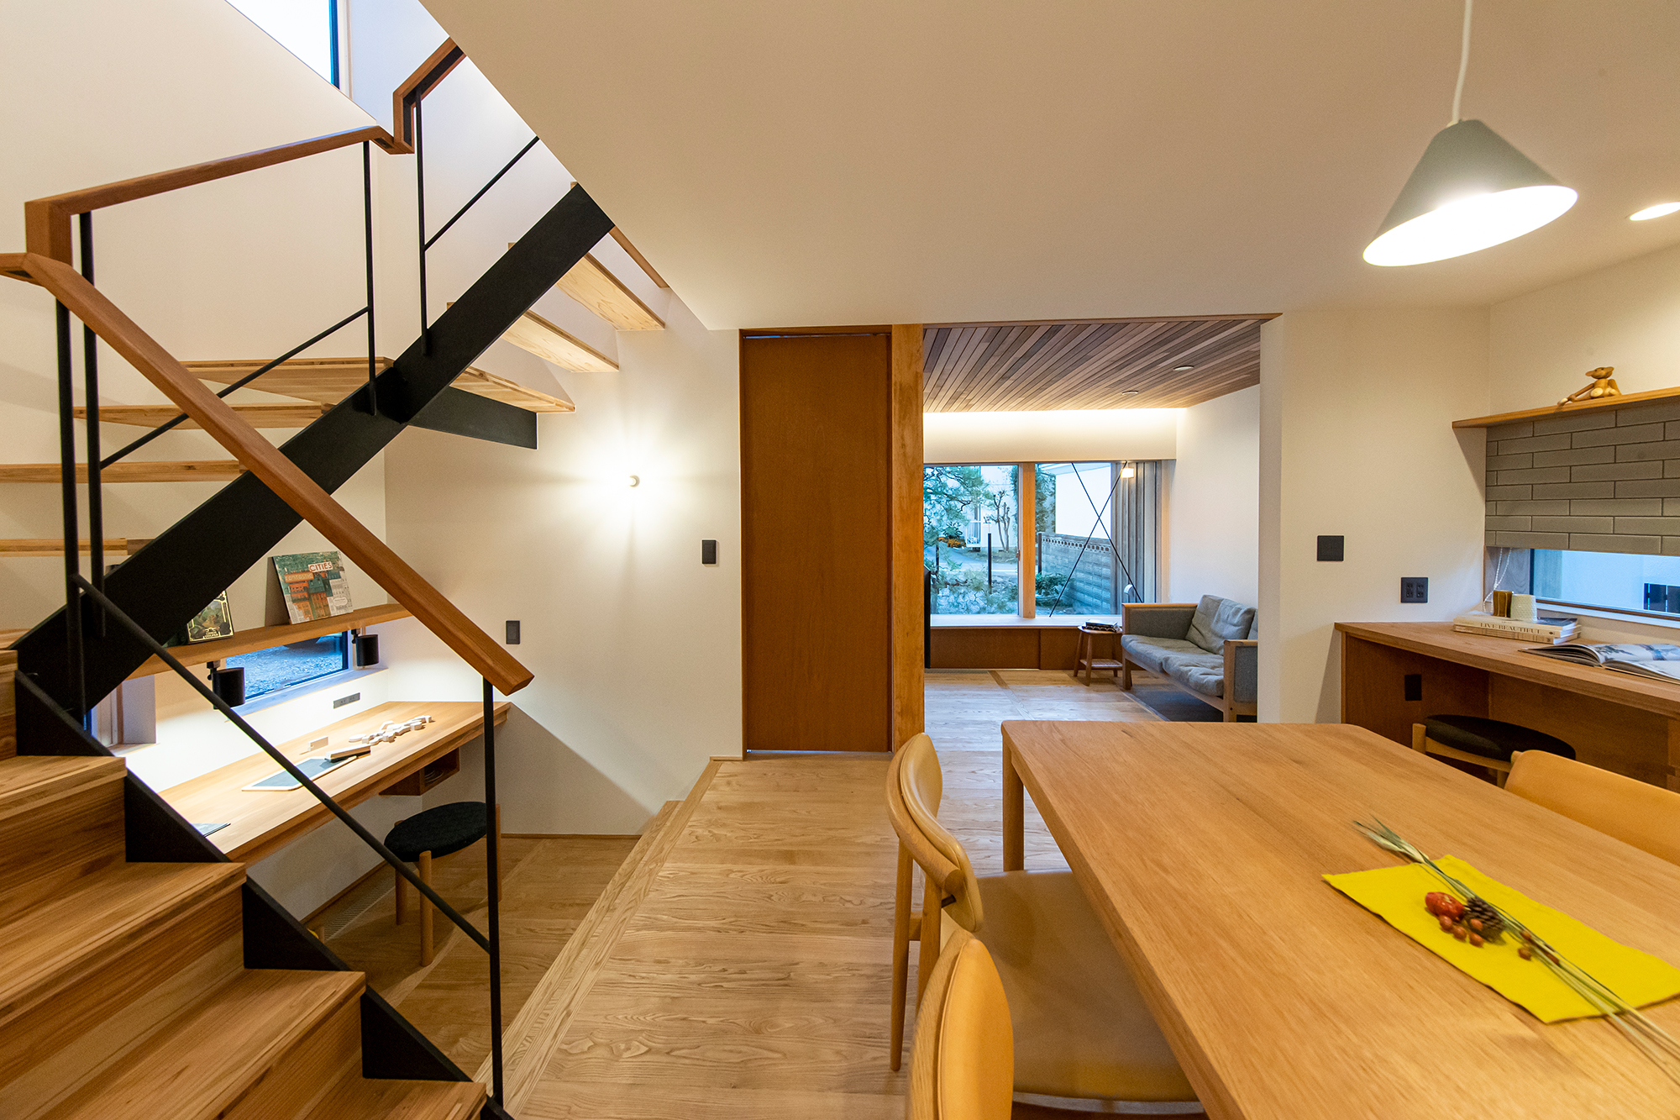
Wooden openings with a sense of openness to view the Chikuma River and the Alps from the north side The spacious LDK and the compact hallway that leads to the compact hallway that leads to the spacious LDK. Contrasting spaces Decorative shelves with a playful spirit Welcoming guests in a cute way Sleeve wall of channel siding Tiles that accentuate the pure white walls Along the slope to create a cozy atmosphere Red cedar ceiling and walnut floor
北側から千曲川とアルプスを眺めることが出来る開放感たっぷりの木製の開口
広がりのあるLDKとそこへ続く
コンパクトな廊下までの
対照的な空間
遊び心たっぷりの飾り棚
お客様を可愛らしくお迎えする
チャネルサイディングの袖壁
真っ白に統一された壁にアクセントを加えるこだわりのタイル
居心地を演出する勾配に沿った
レッドシダーの天井とくるみの床
contact
Click here to contact us.
この物件に関して問い合わせる