House with Timber Frames 伝統工法の家
- 延床面積
- 119.24m2/36.1坪
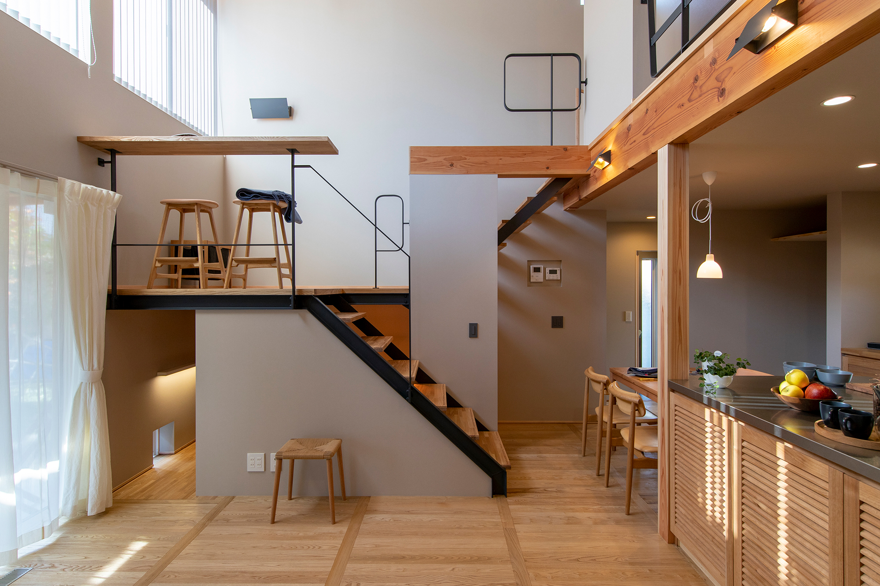
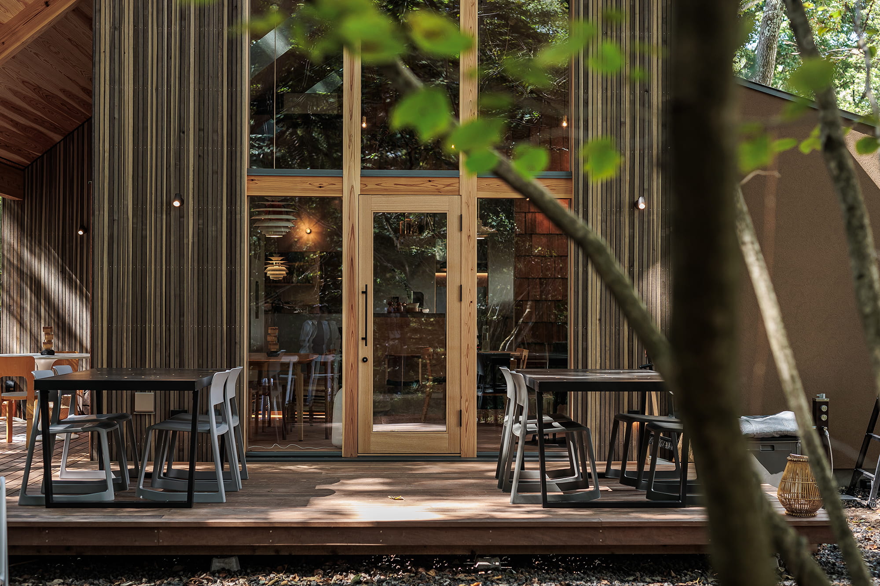
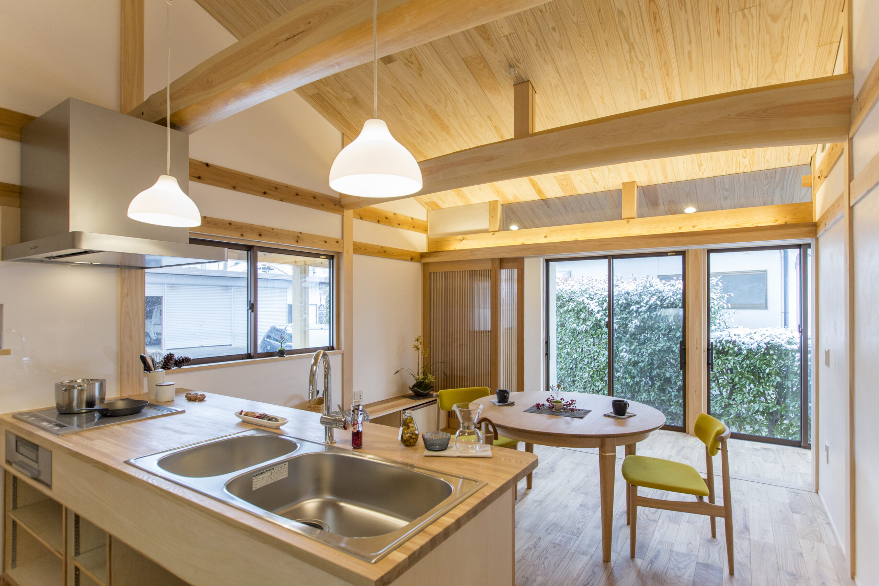
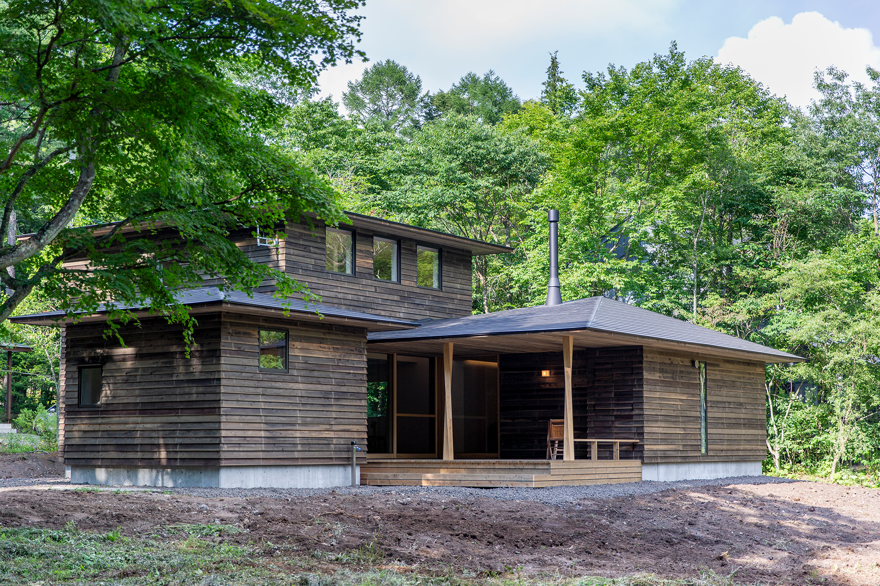
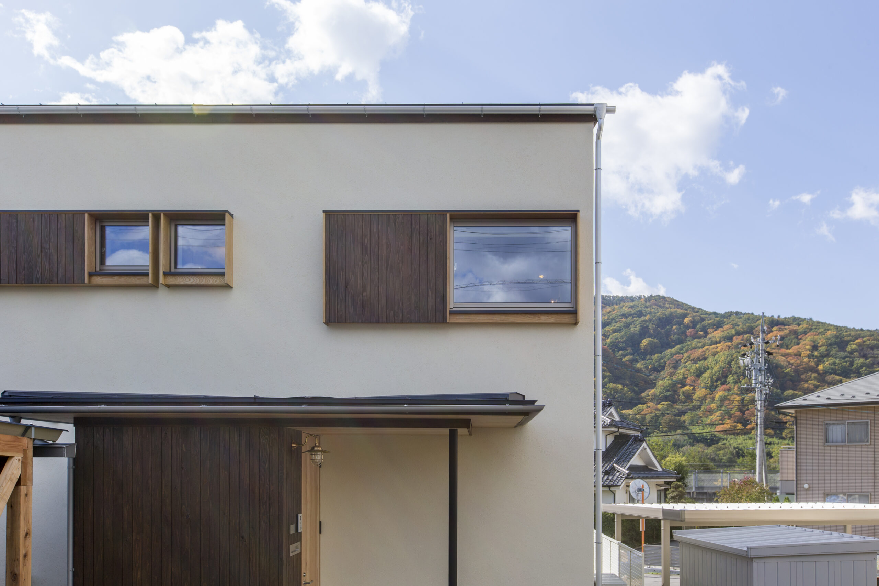
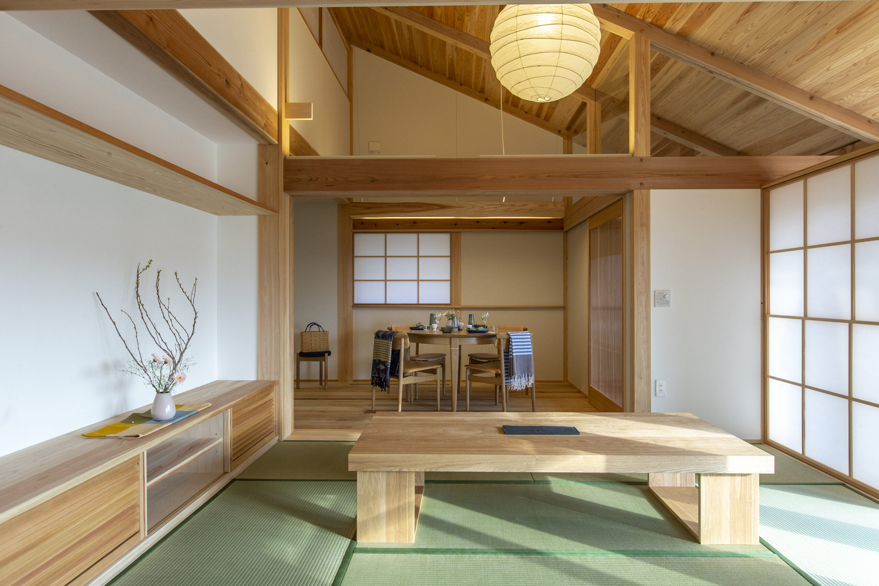
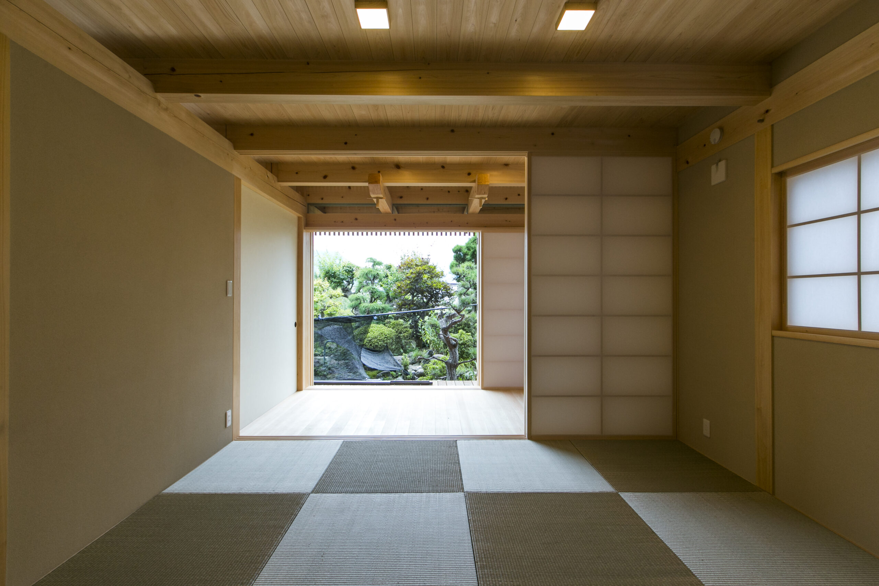
Built next to the main house. The house is designed to fully incorporate the existing garden of memories. The house is a dignified traditional timber-framed house made entirely of hinoki cypress, including structural materials. The walls are plastered. The floor louvers, which let in light and wind, reflect the expression of light inside the room.
母屋のとなりに建築。既存の思い出の庭を存分にとりこむ間取りです。構造材も含め、総檜作りが凛とした伝統的な木組みの家です。壁は漆喰。明かりと風を存分に取り込む床ルーバーが光の表情を室内に映し出します。
contact
Click here to contact us.
この物件に関して問い合わせる