Five-Storeys 5層の家
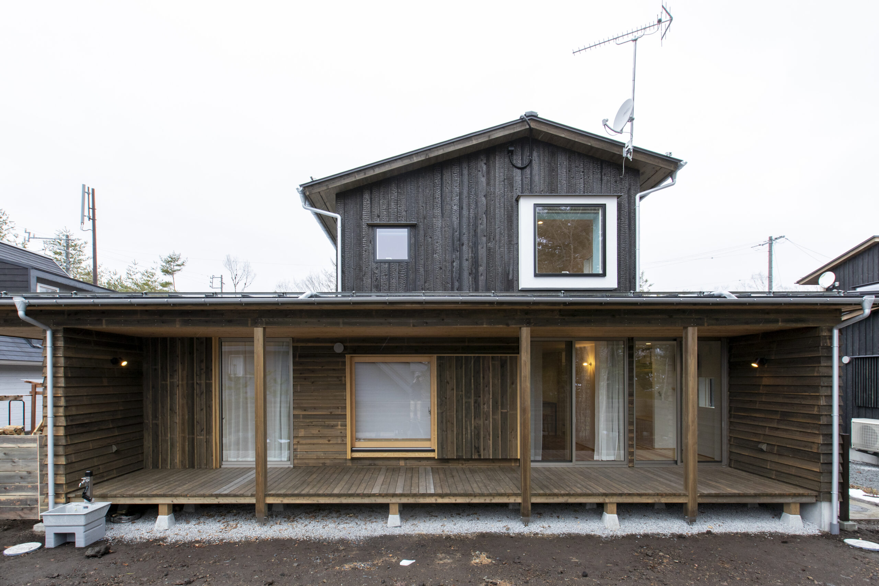
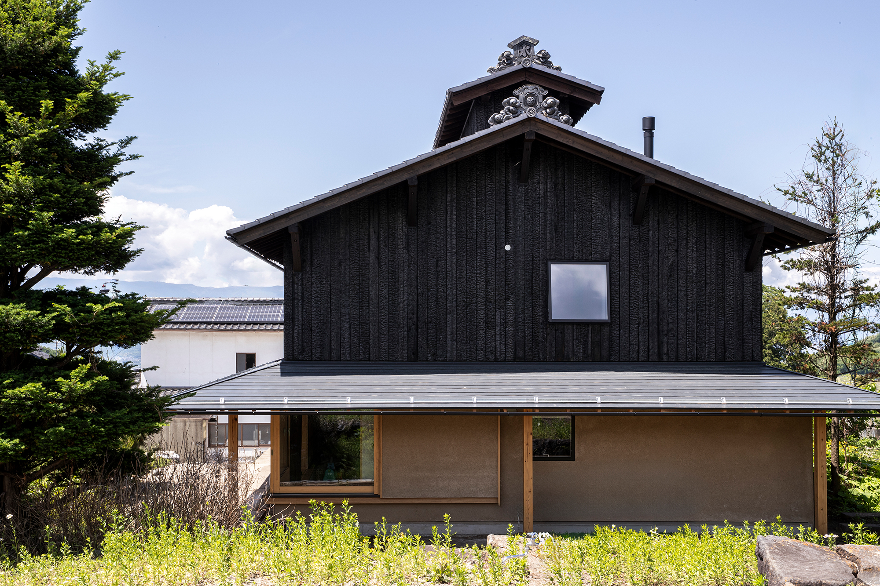
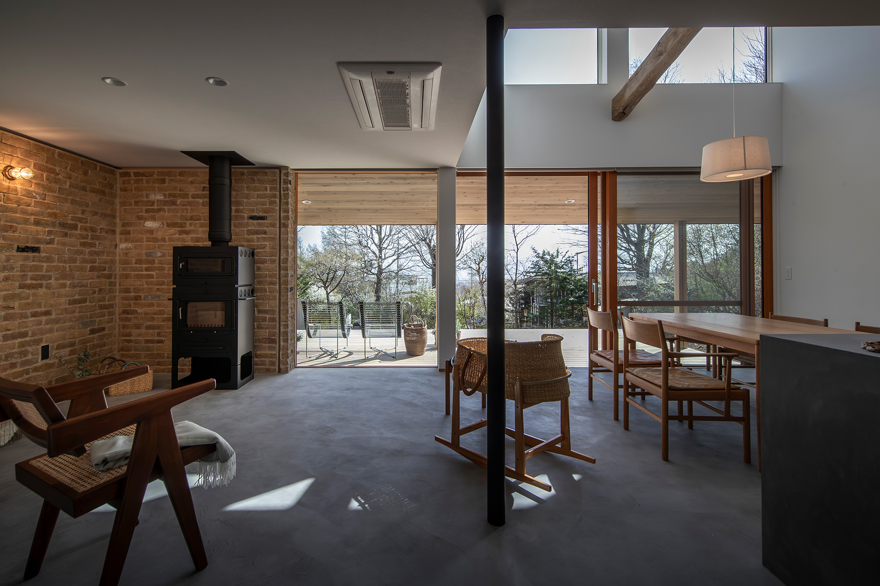
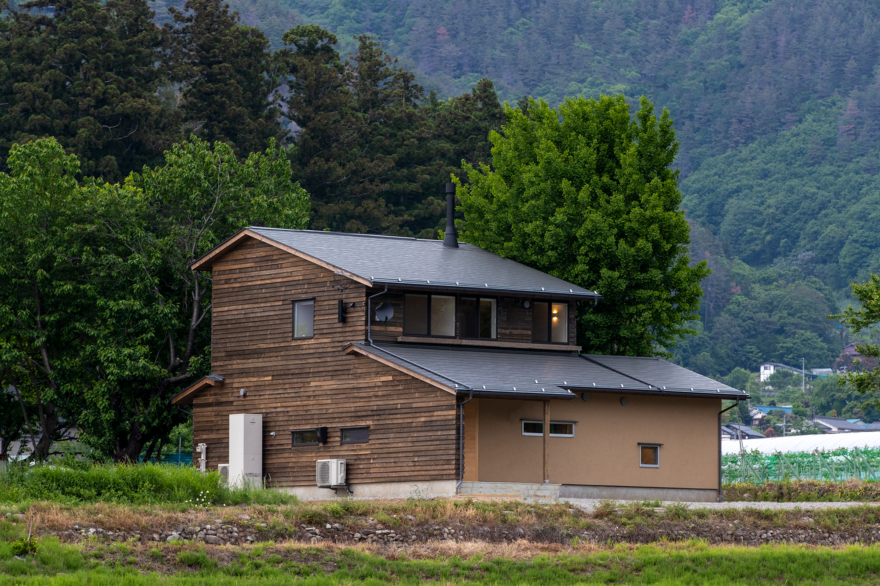
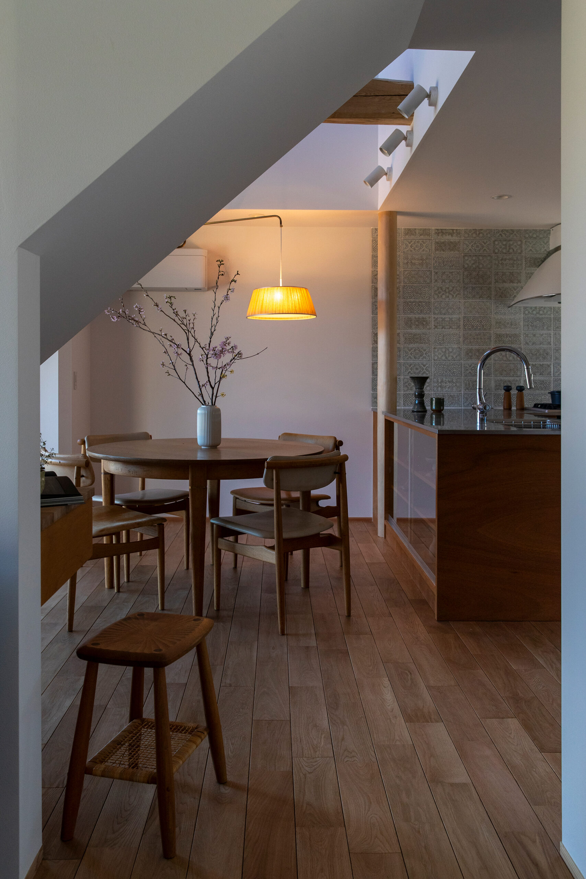
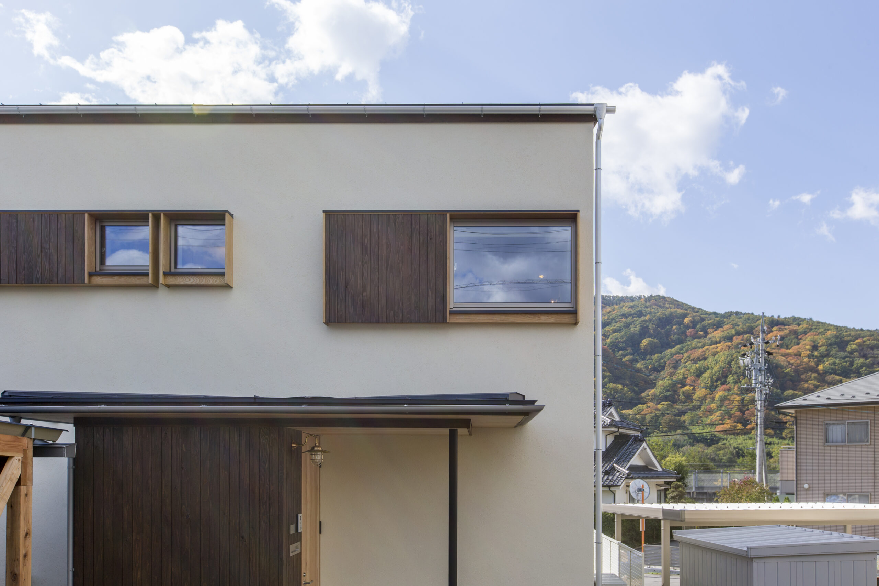
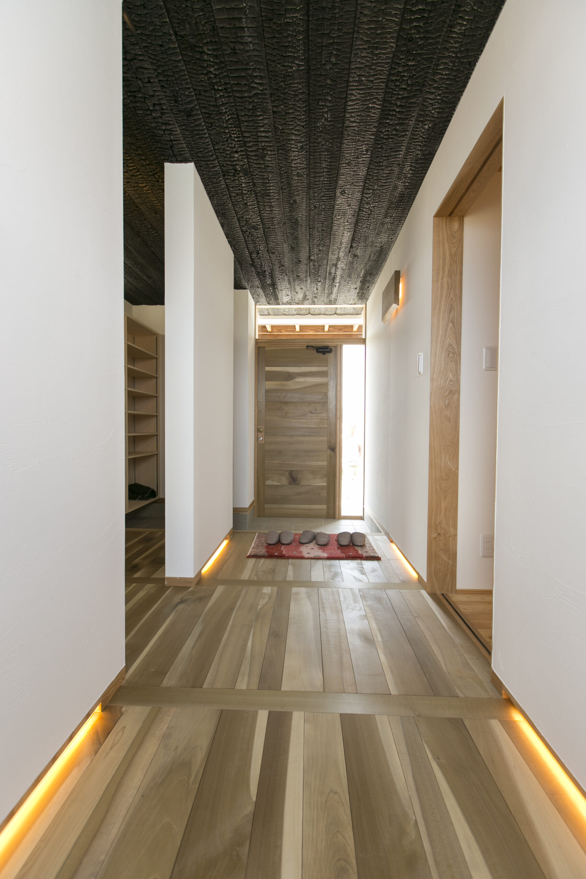
The layout allows two families, the parent family on the first floor and the child family on the second floor, to gather on a mezzanine floor. The entrance hall floor is made of Hou no Ki supplied by the client, and the ceiling is finished with traditional Yaki-Sugi (Japanese cedar). (Parking lot, 1F, mezzanine, 2F, loft = 5 stories) The floor is finished with walnut and the walls and ceiling with plaster.
1階は親世帯、2階は子世帯の二世帯家族が、中2階で集うことができる間取り。玄関ホール床はお施主様支給のほうの木を使い、天井は伝統的な焼杉で仕上げました。(駐車場、1F、中2階、2F、ロフト=5層)床はウォールナット、壁天井は漆喰で仕上げました。
contact
Click here to contact us.
この物件に関して問い合わせる