house where one lives naturally 生立つ家
- GRENZEN
- TYPE
- GRENZEN
- 延床面積
- 93.16m2/28.2坪
- 敷地面積
- 330.32m2/99.9坪
GRENZEN
グレンゼン
美しい暮らしの提案
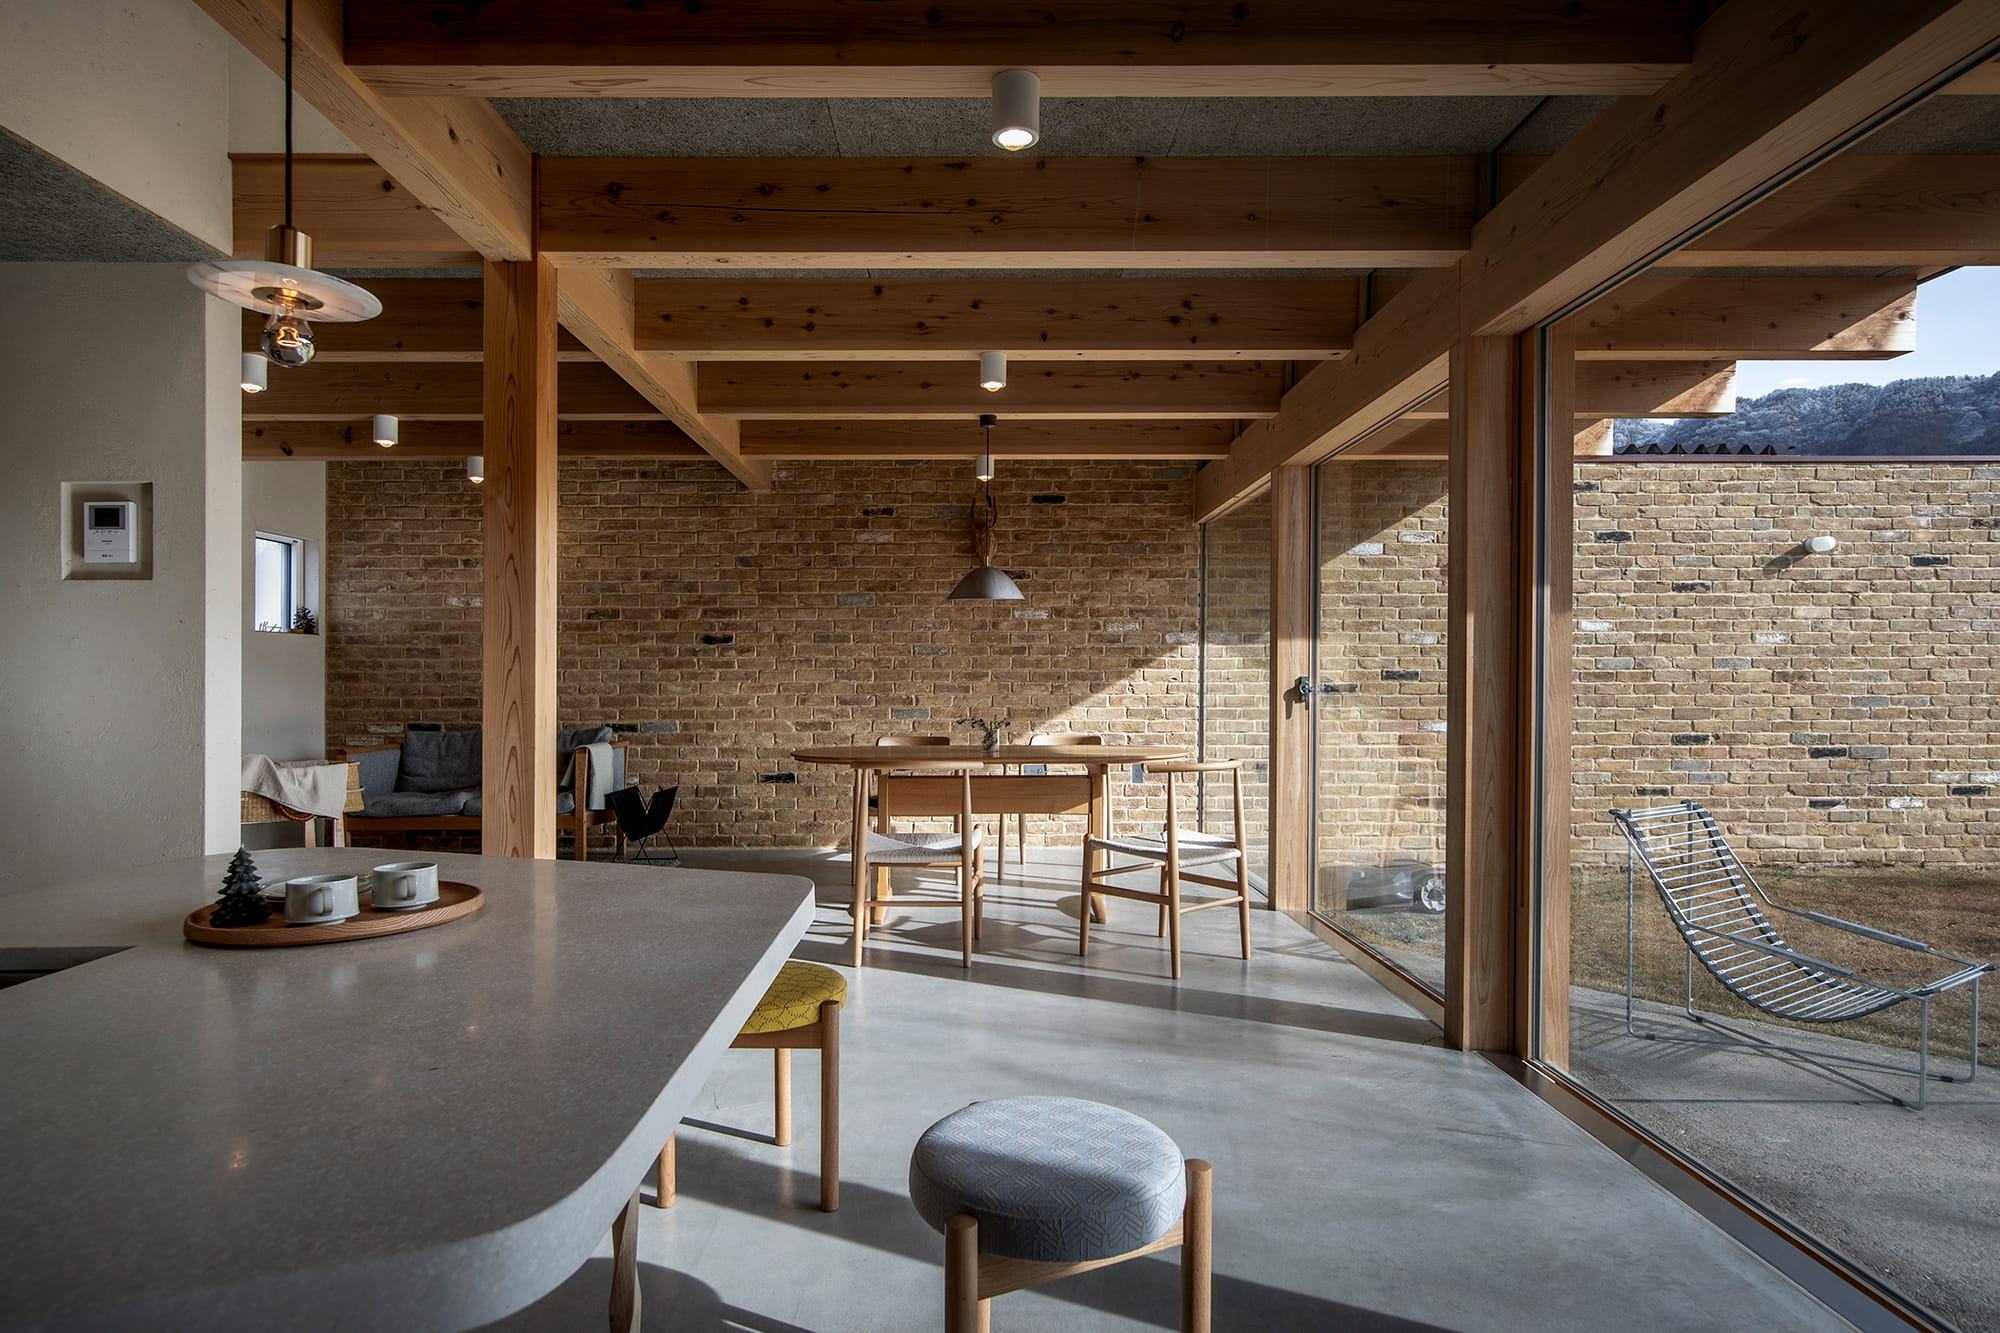
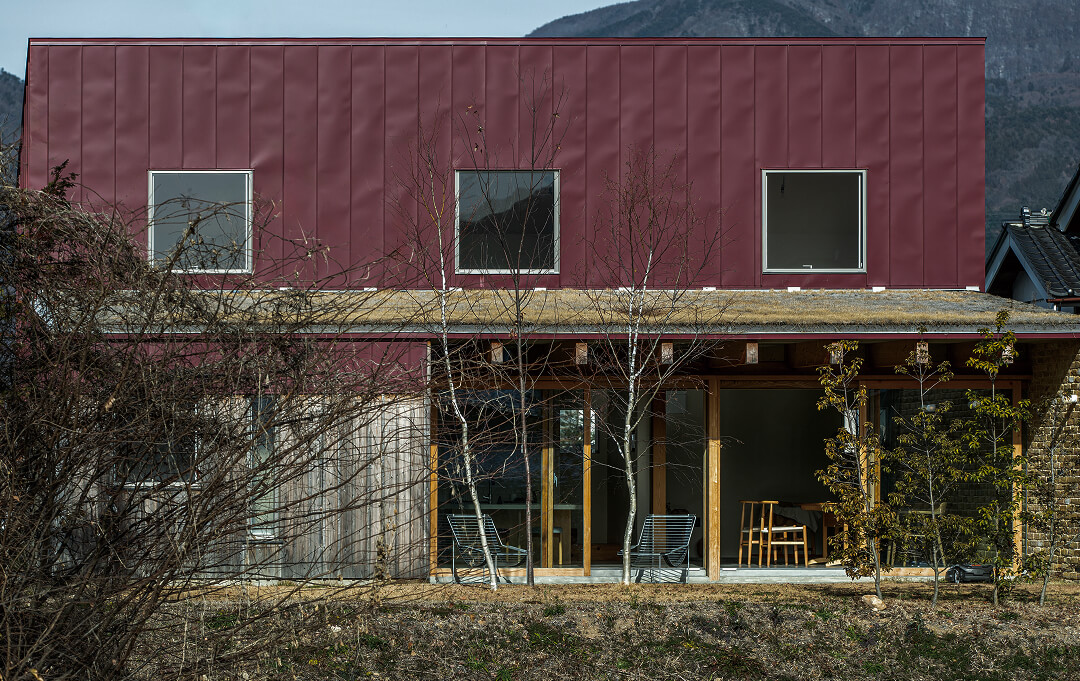
美しい暮らしを提案する、菱田工務店のモデルハウス。菱田昌平が、坂城に建つ自邸のコンパクト+モダンバージョンとして設計したHUIZENである。家の内から外へ延びていく端正な梁のリズム。庭とつながる居心地の良い窓辺。目線高をコントロールすることで完成した、オープンでありながら適度な距離も感じとれる間取り。「境界線」という名を冠するGRENZENは、菱田昌平の「間合い+つながり」に関する設計哲学を色濃く踏襲している。考え抜かれた間合いの操作全てが、家族の間に心地よい関係性を生み、日々の大切な対話をゆっくり、ゆっくりと育んでいく。
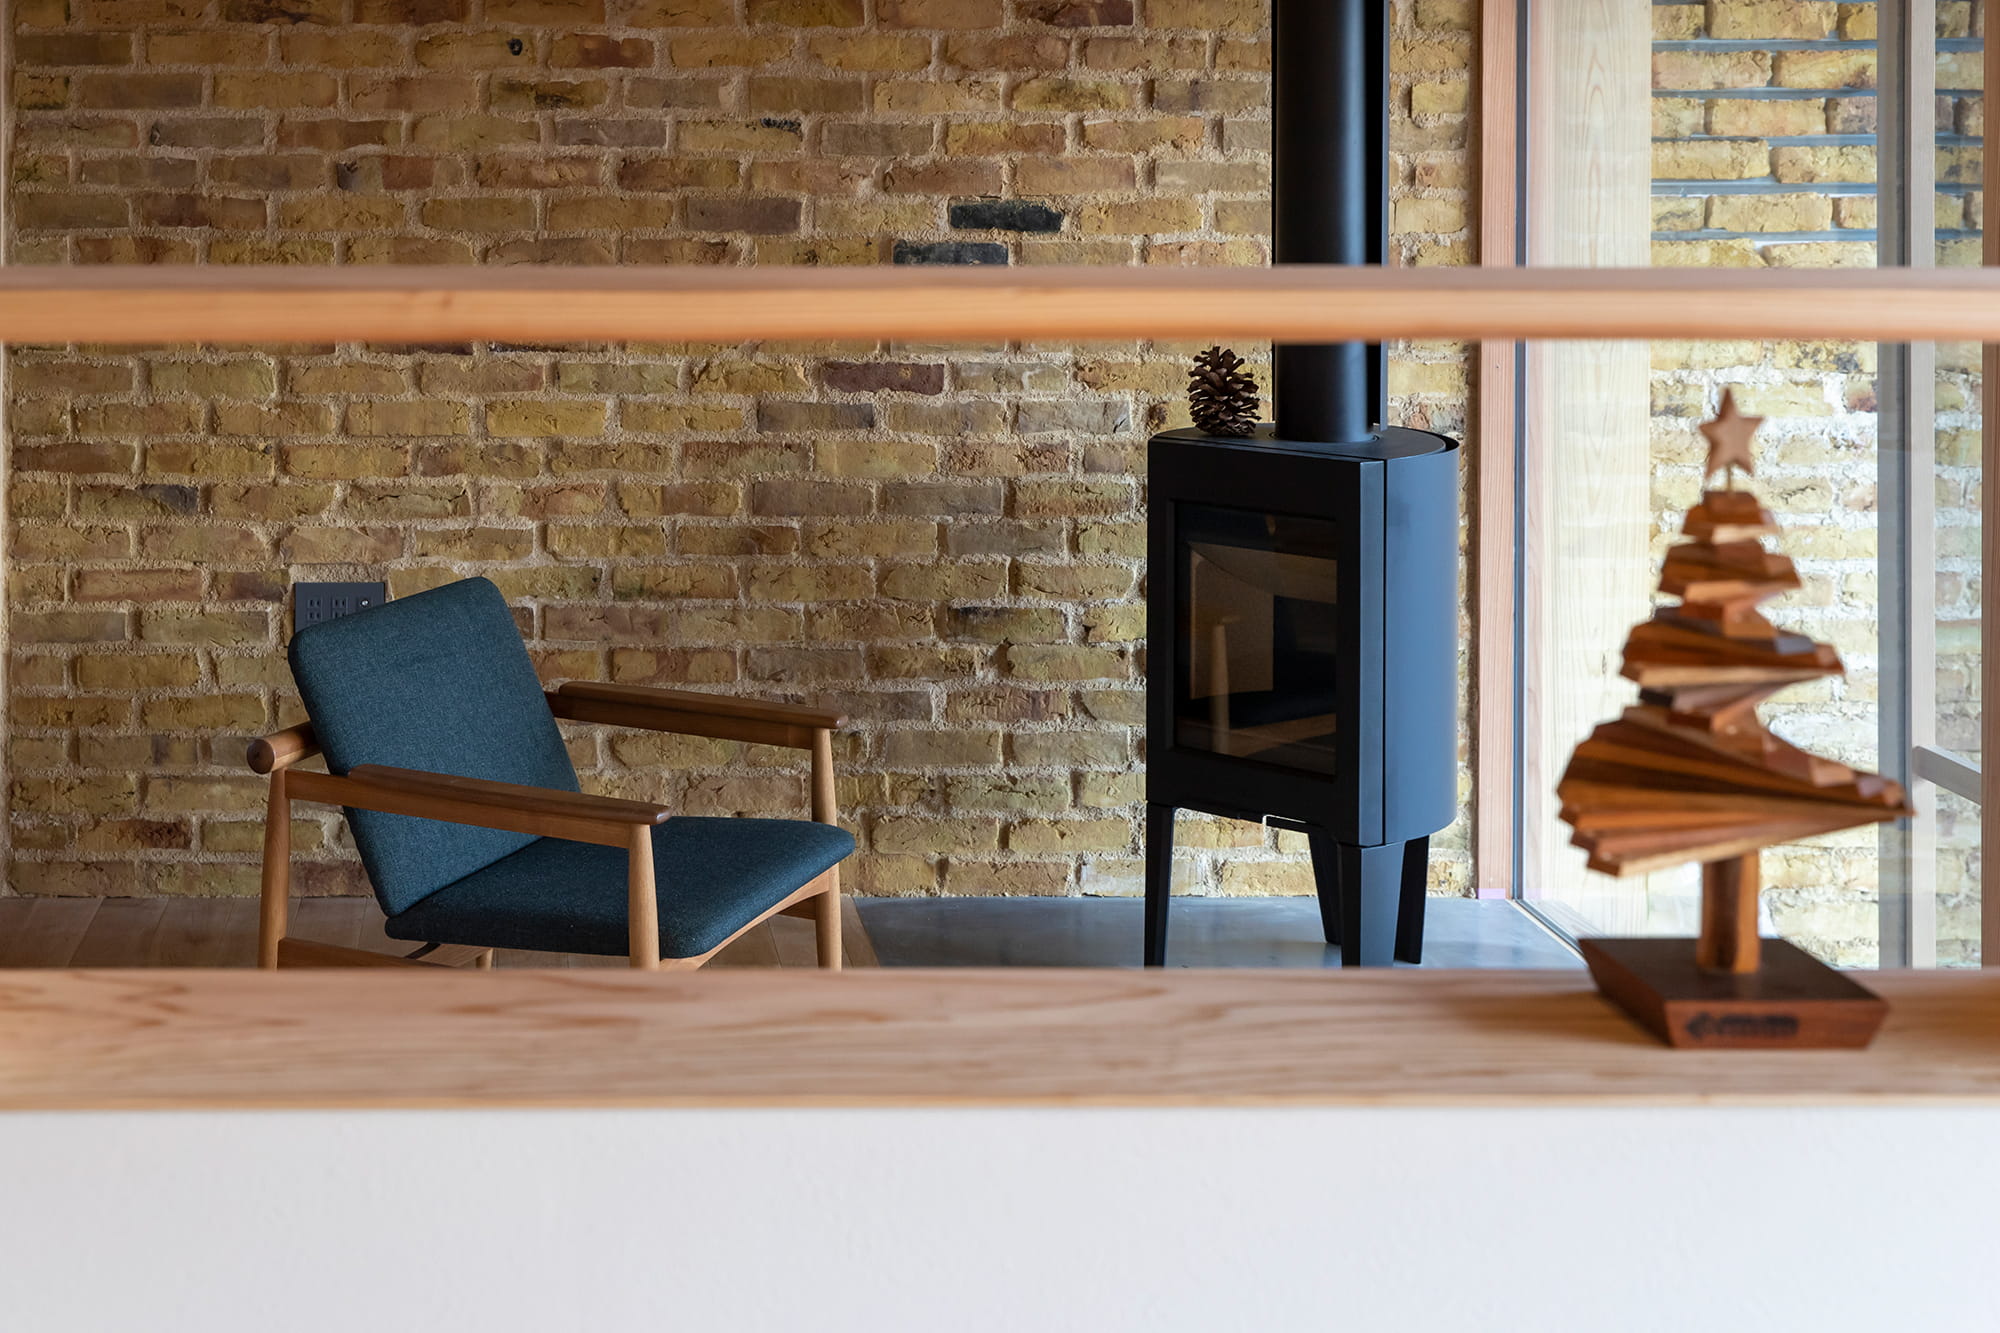
Hishida Corporation's new brand "Hausen" residence. The client participated in the brickwork, and we worked together to create the brickwork. The wooden sash has a large opening to connect to the deck and the garden. and the garden. The kitchen area was lowered 15 centimeters to provide a line of sight to the dining table where the family gathers. where the family can communicate with each other. We installed bookshelves in the hallway on the second floor to store the couple's cookbooks. We installed bookshelves to store the couple's cookbooks.
菱田工務店の新ブランド『ハウゼン』のお住まいレンガ張りはお施主様も参加されて一緒に作り上げました。
木サッシはデッキやお庭につながるように開口部を大きくとり四季折々の景色を眺められるようにまたキッチン部分は15センチ床を下げて家族が集まるダイニングテーブルに目線を合わせご家族でコミュニケーションがとれる場所に2階の廊下部分にはご夫婦のお料理本を収納できるように本棚を設置いたしました。
Click here to contact us.
この物件に関して問い合わせる