HIDAMARI 陽だまりの和家
- リノベーション
- 延床面積
- 187.54m2/56.6坪
- 敷地面積
- 687m2/207.8坪
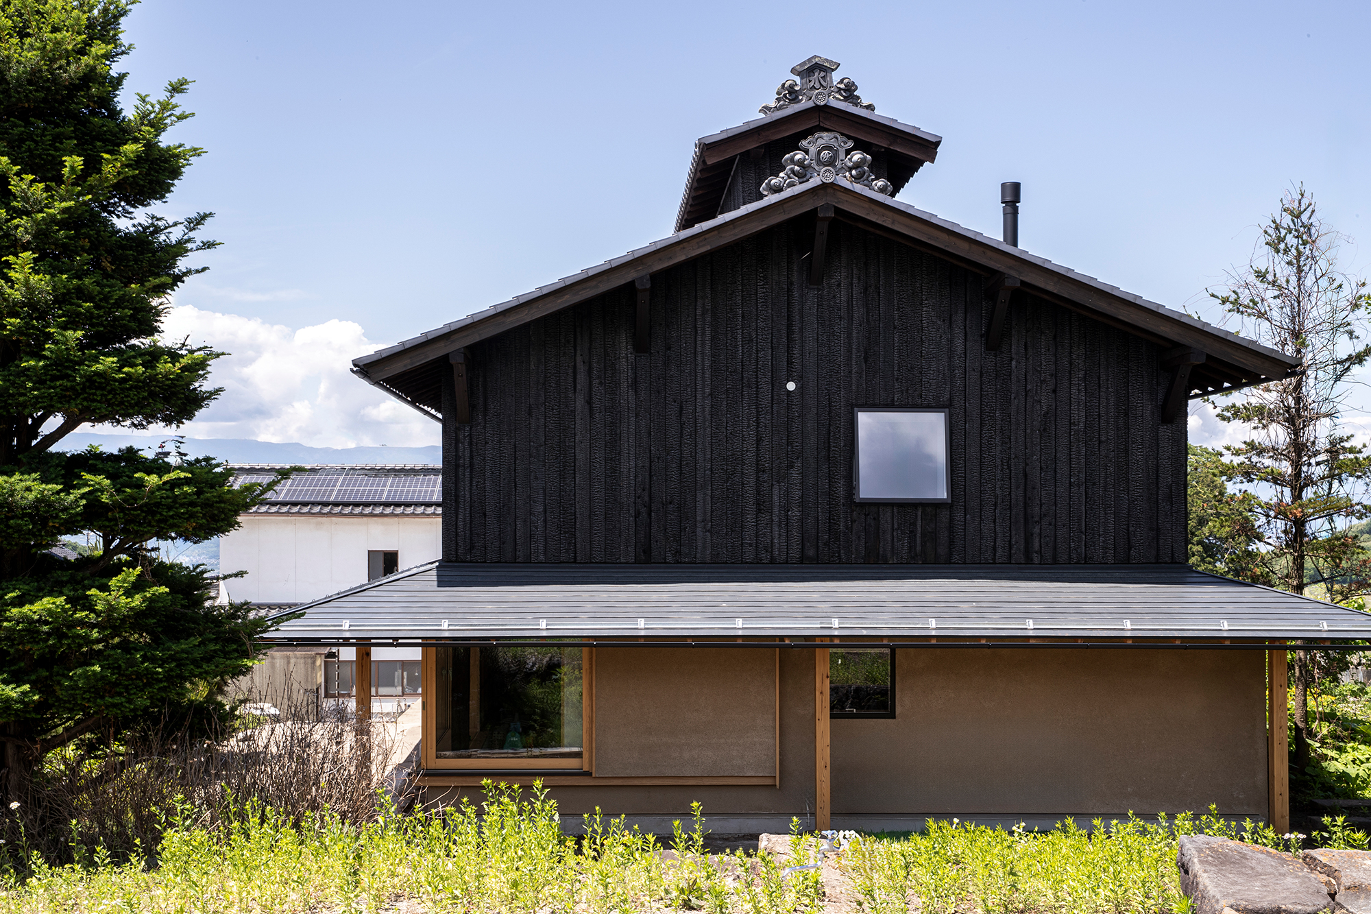
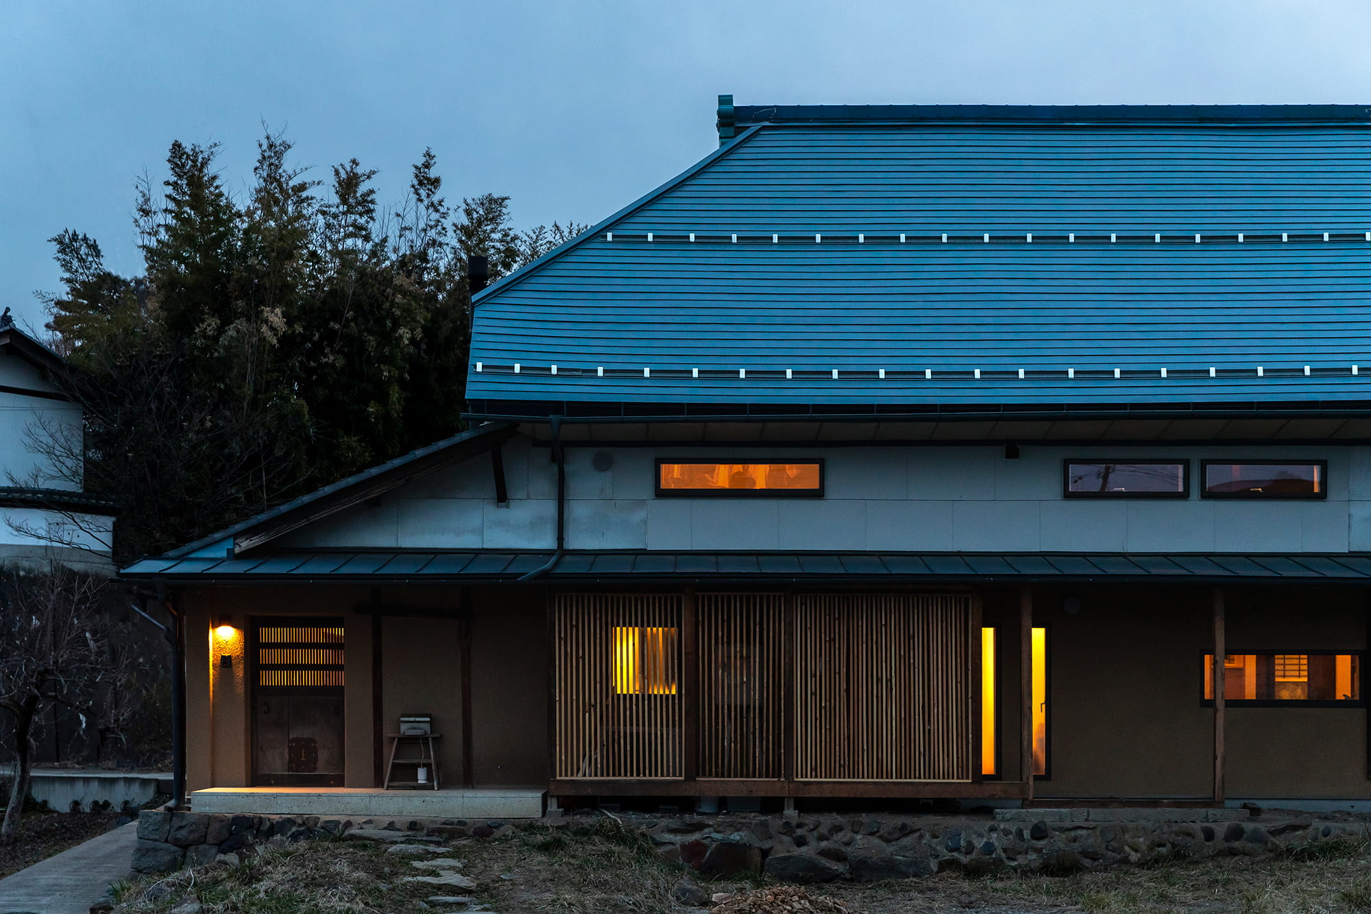
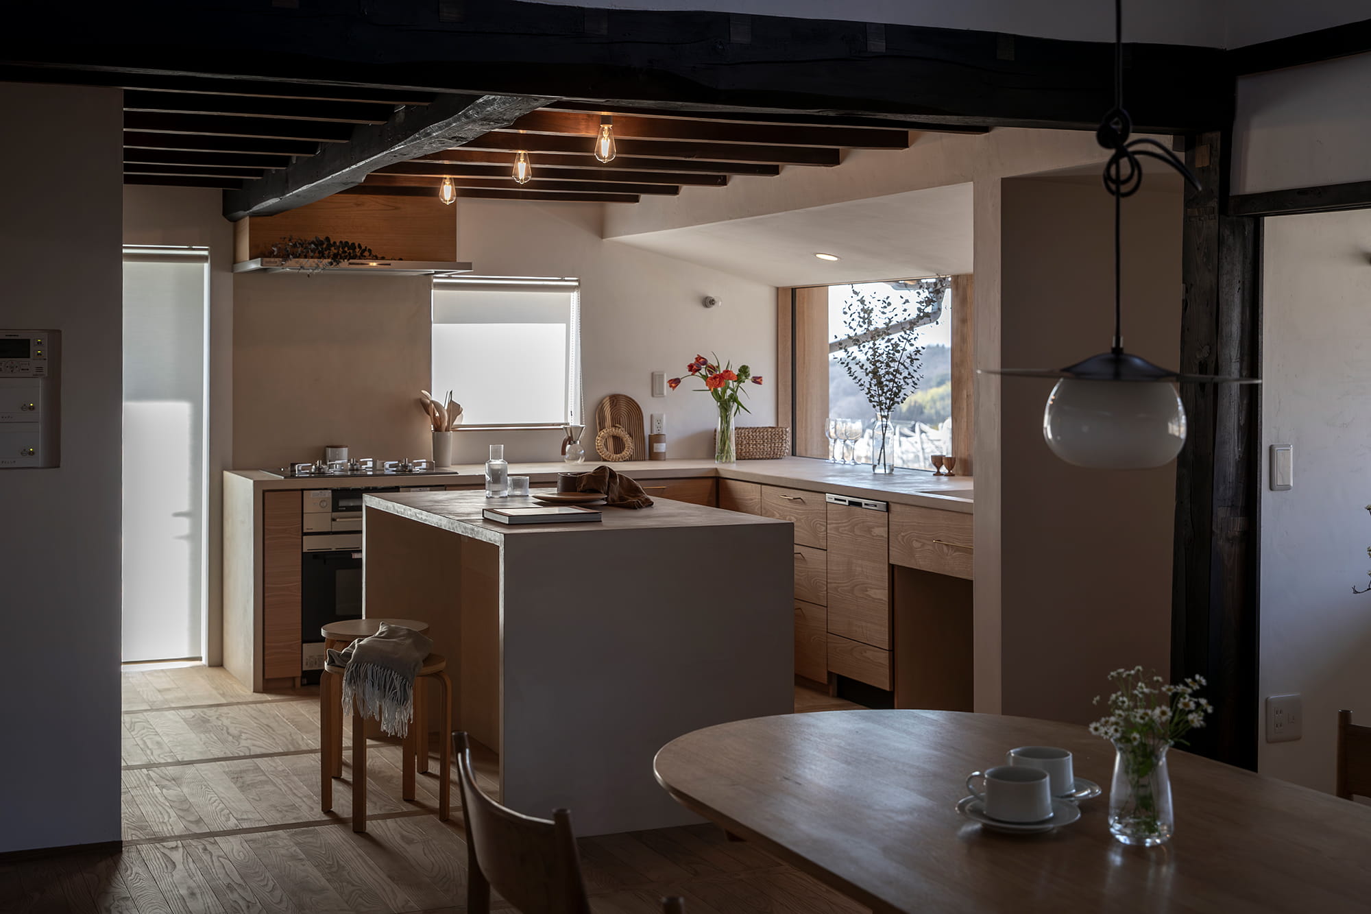
A century-old house was carefully renovated to offer a unique blend of tradition and modern comfort. Upon opening the old storehouse door, one is thrown into a spacious atrium benefiting from the original structure’s grandeur. Particular attention was given to the layout of wet areas to facilitate the homeowner’s agricultural lifestyle. Each opening throughout the house has been meticulously positioned, providing a variety of scenic views. The result is a one-of-a-kind residence that harmoniously merges the timeless charm of a traditional home with contemporary elements
築100年以上のお家を減築・改修したお家。蔵戸を開けると広がる既存構造を生かした吹抜の大空間。農業をやられているお施主様に配慮した帰宅時の水回り動線。各スペースの開口部はこだわりの一つ。それぞれの開口部からいろんな景色を堪能できます。古民家らしさを残しながら新しいものが混ざった唯一無二のお家。
Click here to contact us.
この物件に関して問い合わせる