a life with agriculture 農ある暮らし
- 延床面積
- 188.79m2/57.1坪
- 敷地面積
- 369.32m2/111.7坪
Mortise in the kitchen. connected to the wall and used as a display when tableware is placed. also used as a display. Because he is a grape farmer, the courtyard separates life and work while minimizing the flow of traffic. the flow of traffic is kept to a minimum. To allow daylight to enter from the south. A part of the second floor hall storage was cleared to allow daylight to enter from the south. The toilet on the first floor is decorated with The bathroom on the first floor is decorated with a high-quality wallpaper The living room on the first floor was designed with the owner's hobbies and interests in mind. The living room on the first floor is a storage space where the owner can enjoy looking at his hobby, AV equipment. the storage space for his AV equipment.
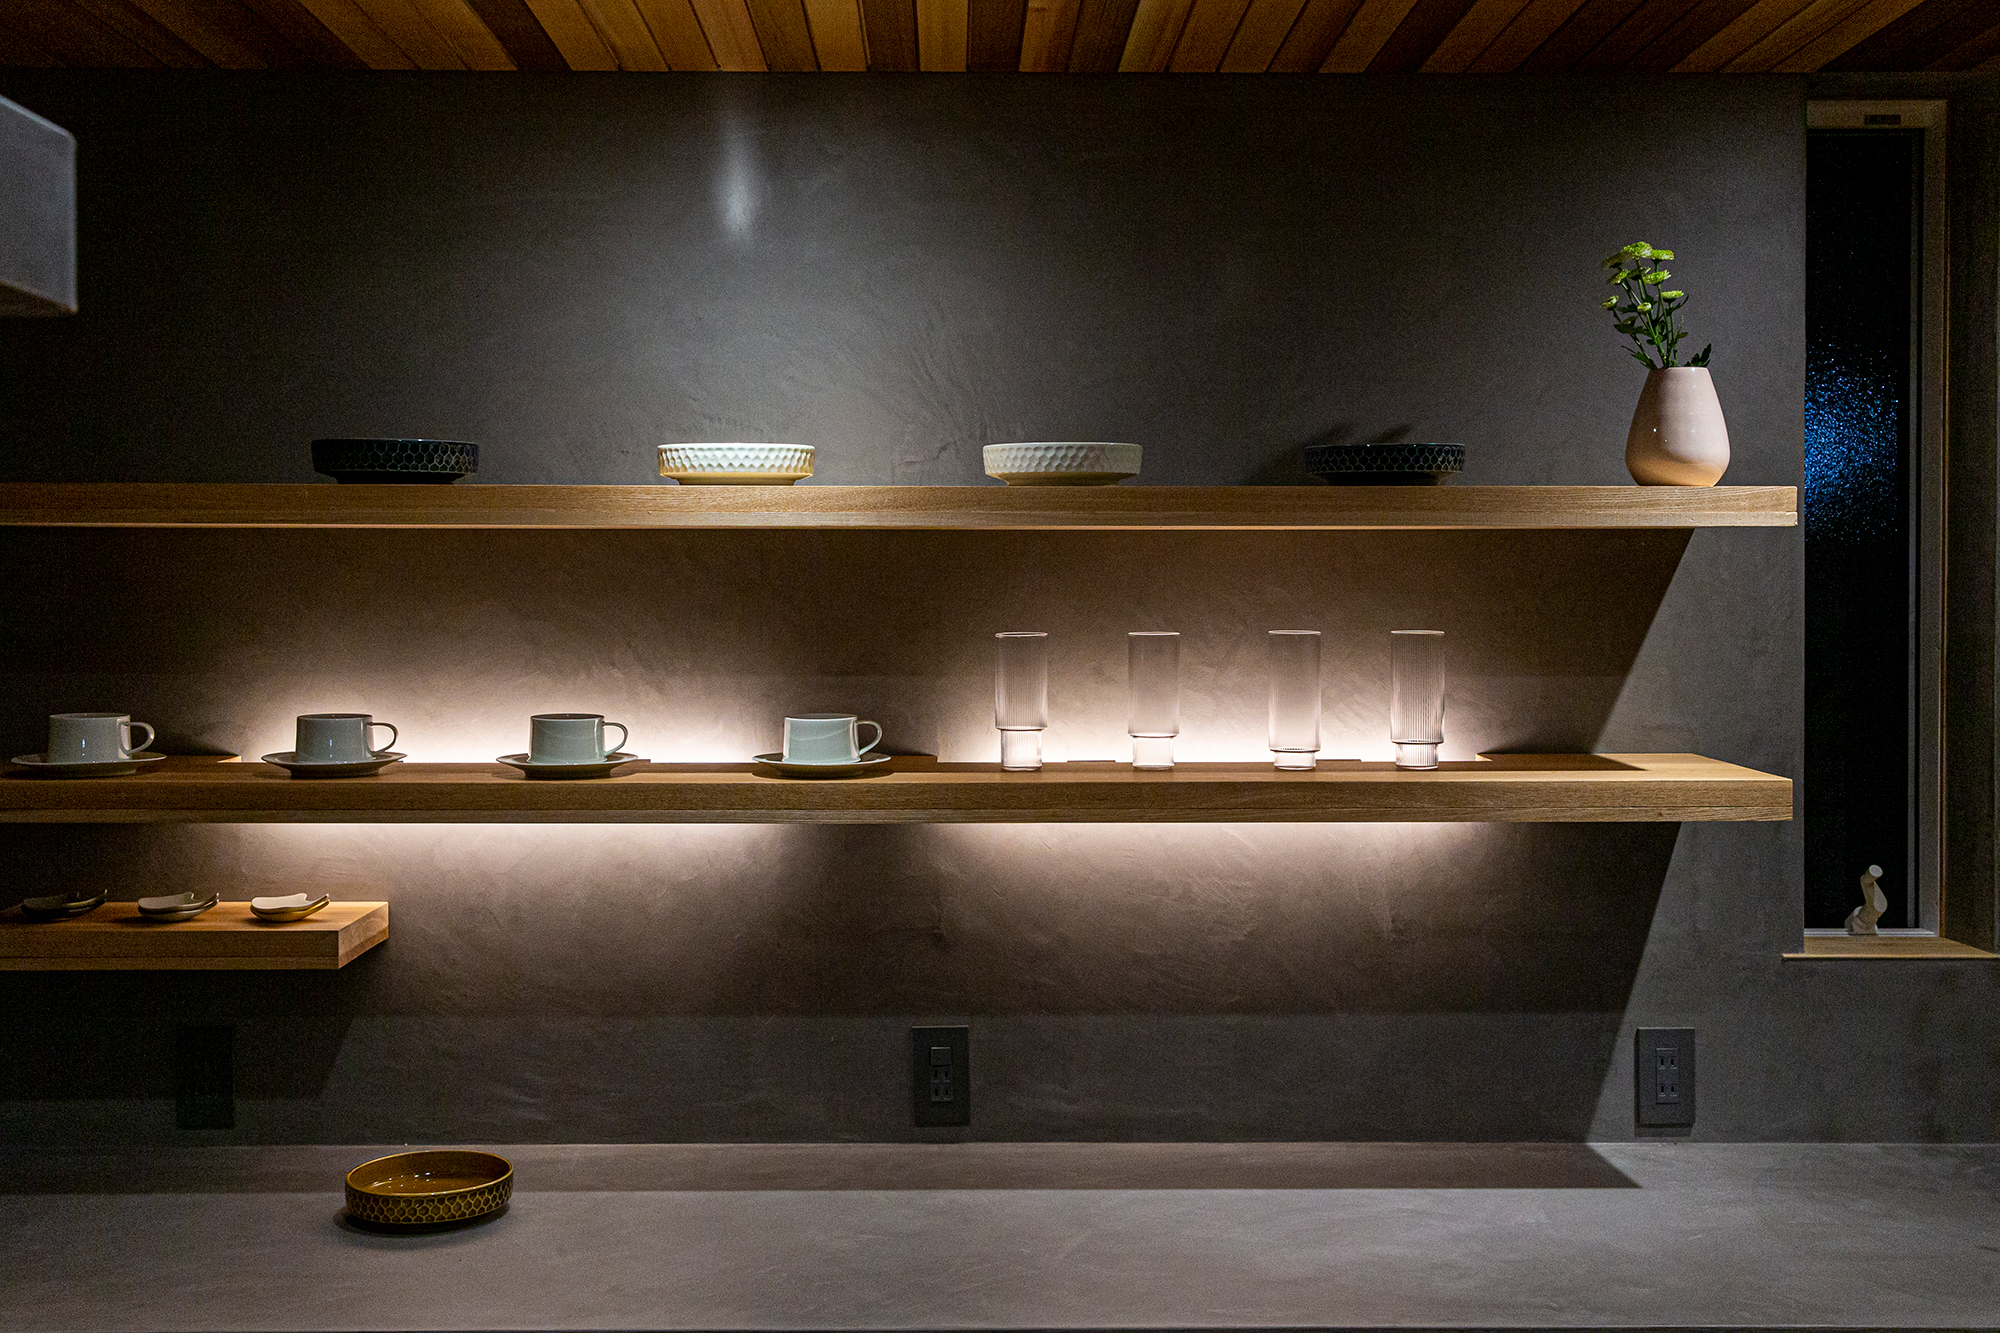
キッチンのモールテックスは
壁まで繋げて食器を置いた際に
ディスプレイとしても活用。
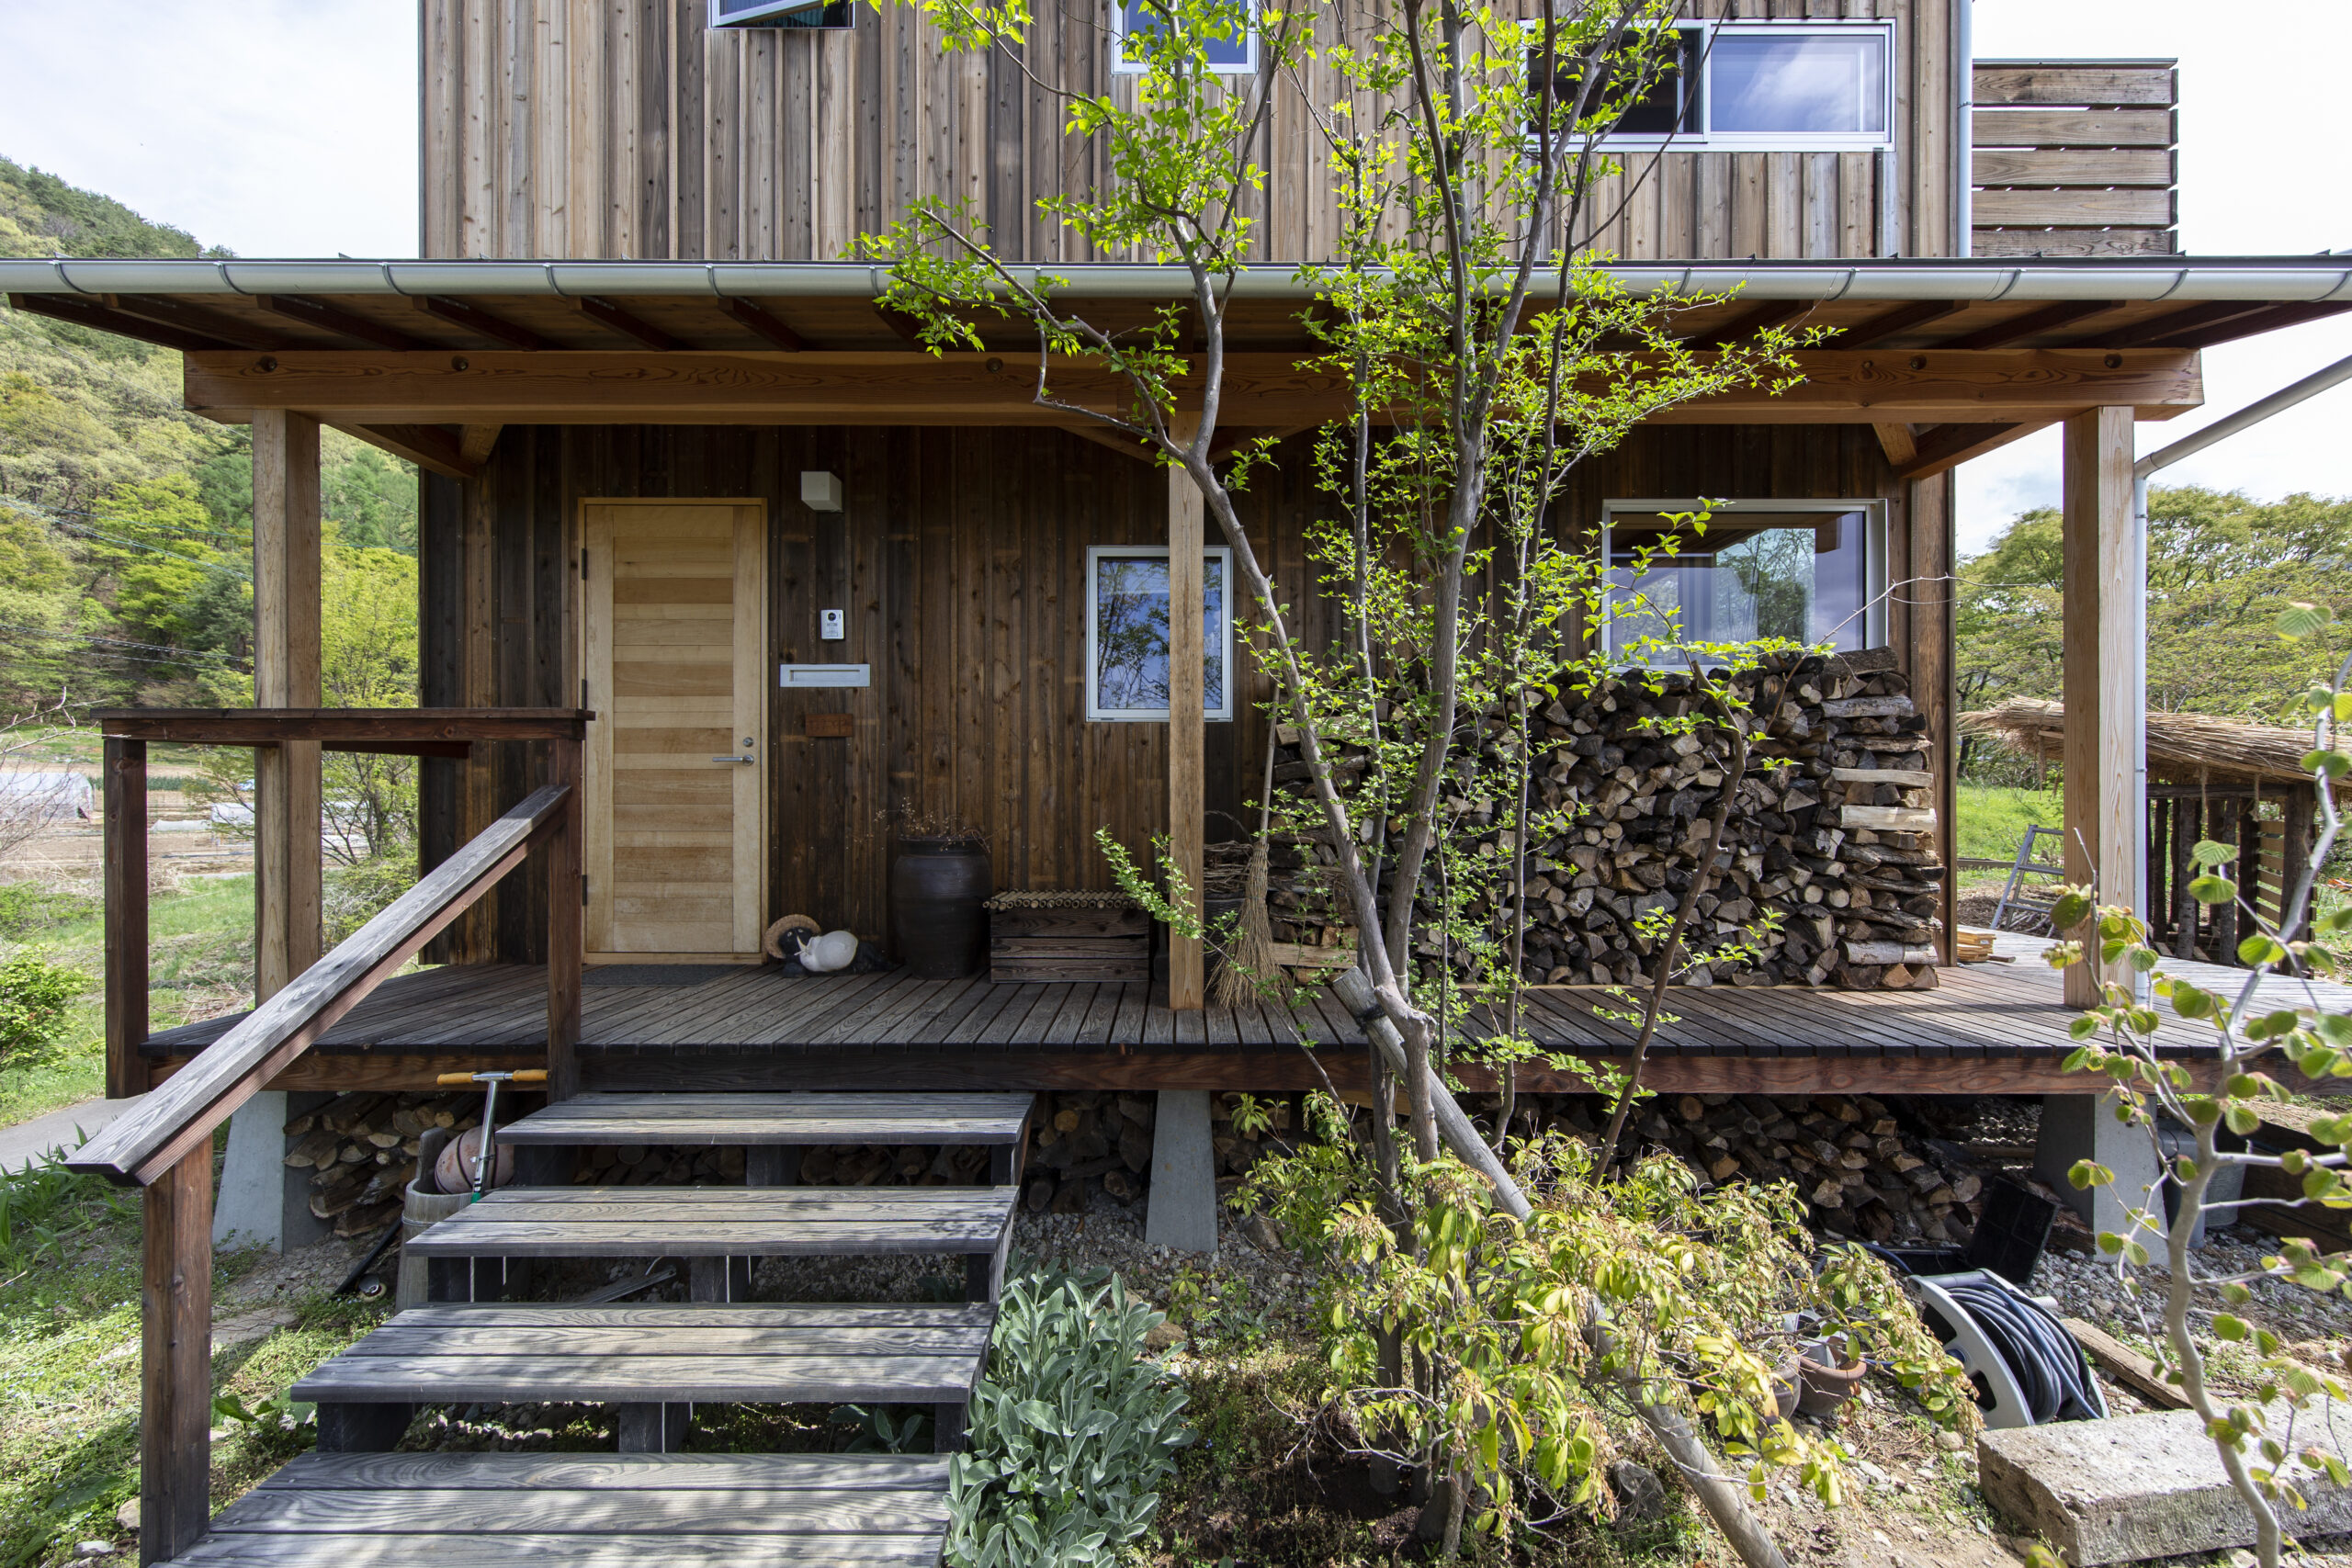
ブドウ農家を営んでいるため、
生活と仕事を中庭で切り分け
つつ、動線を最小限に抑える
配置計画。
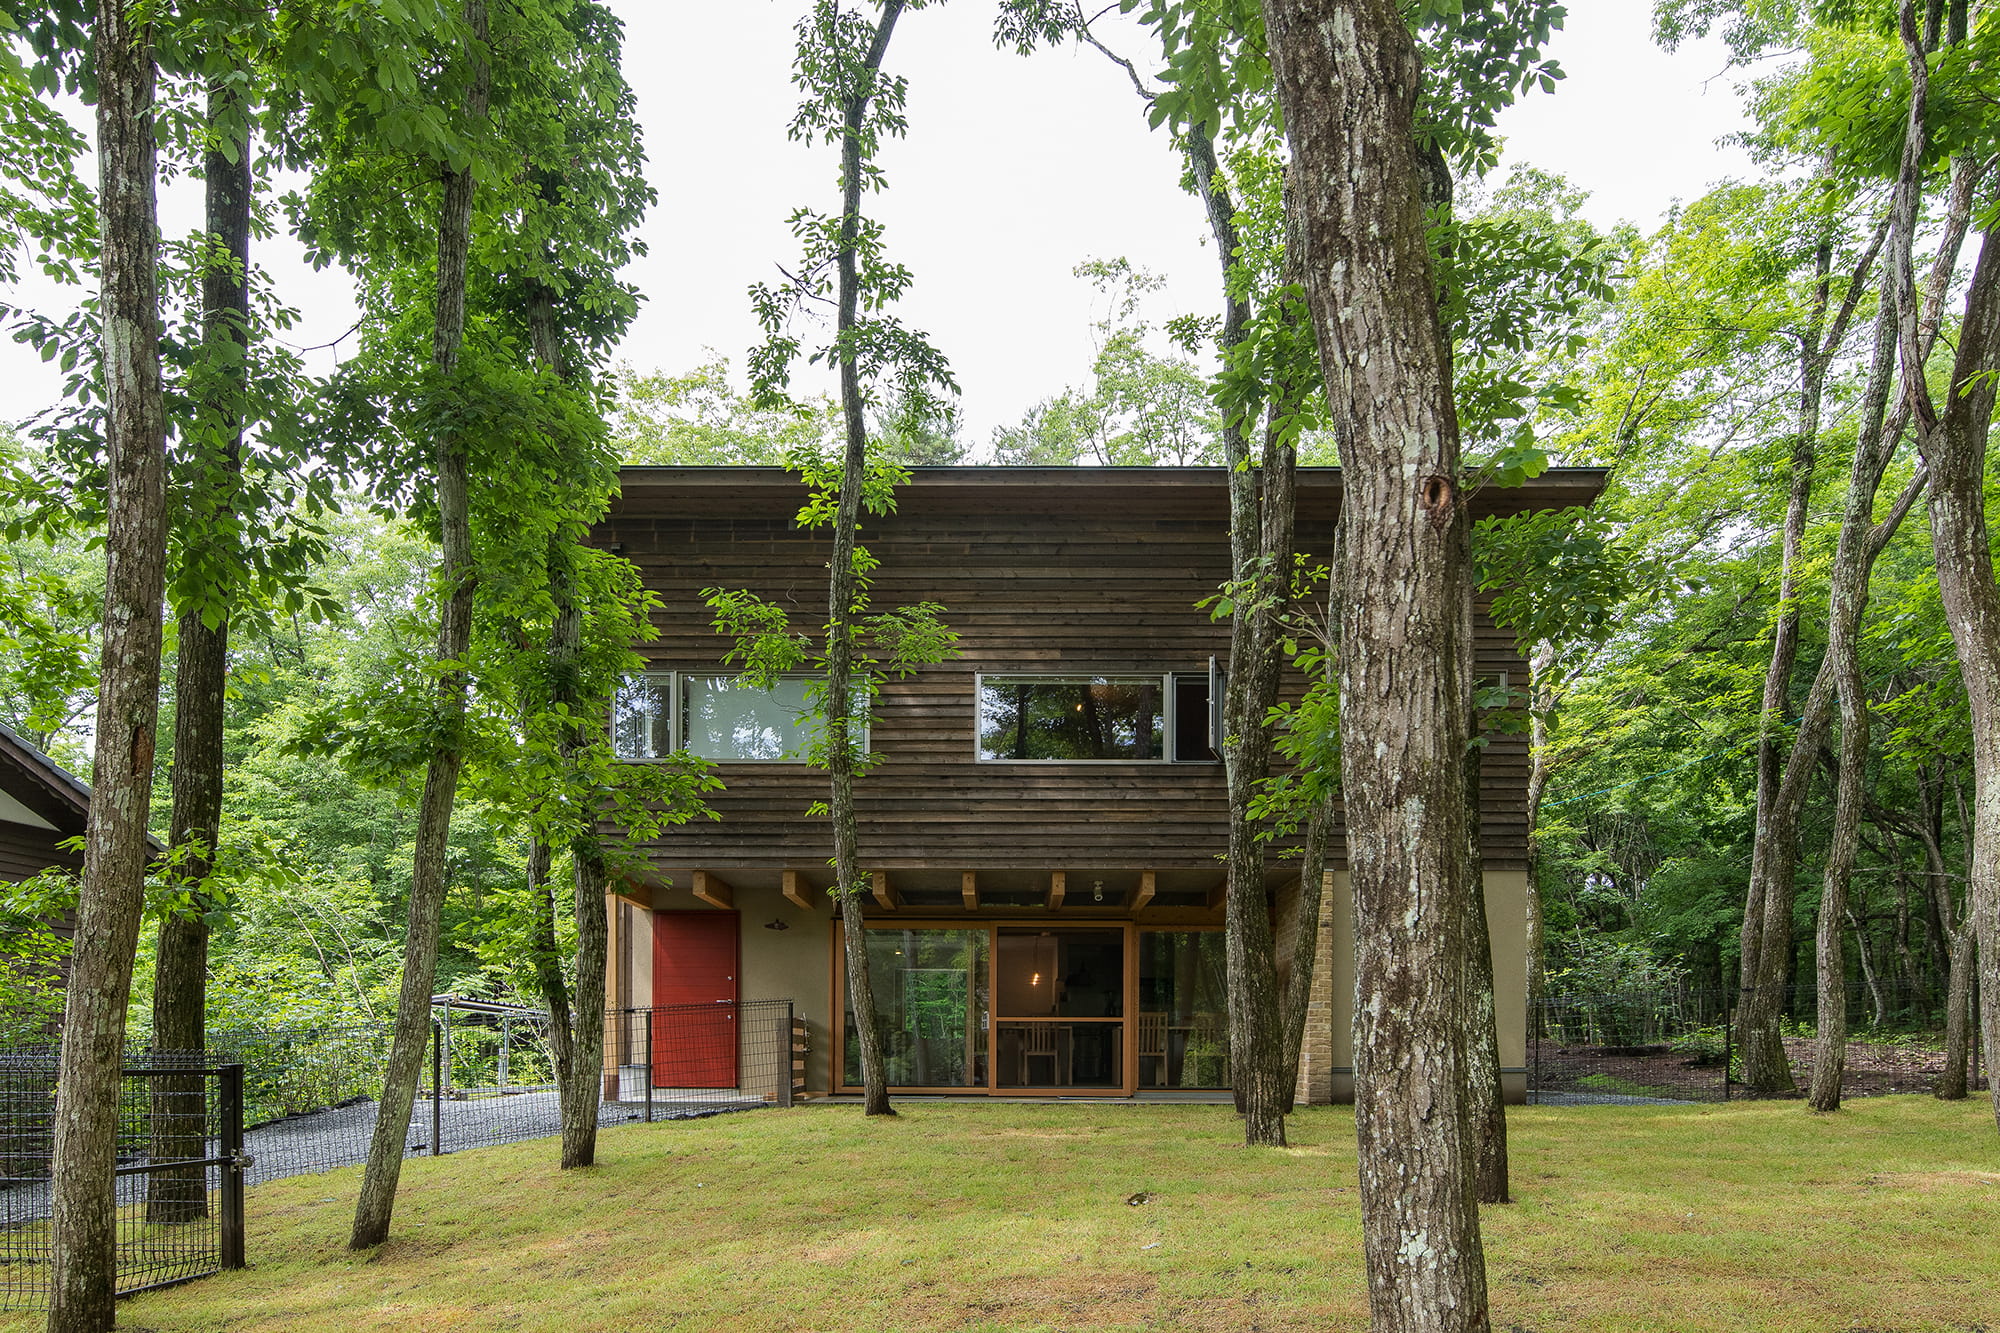
南側から日が入るように
2階ホール収納の一部をクリアにして明り取りとした。
1階トイレはご自身で選んだ
漆和紙の壁紙にして上質な
空間に設えた
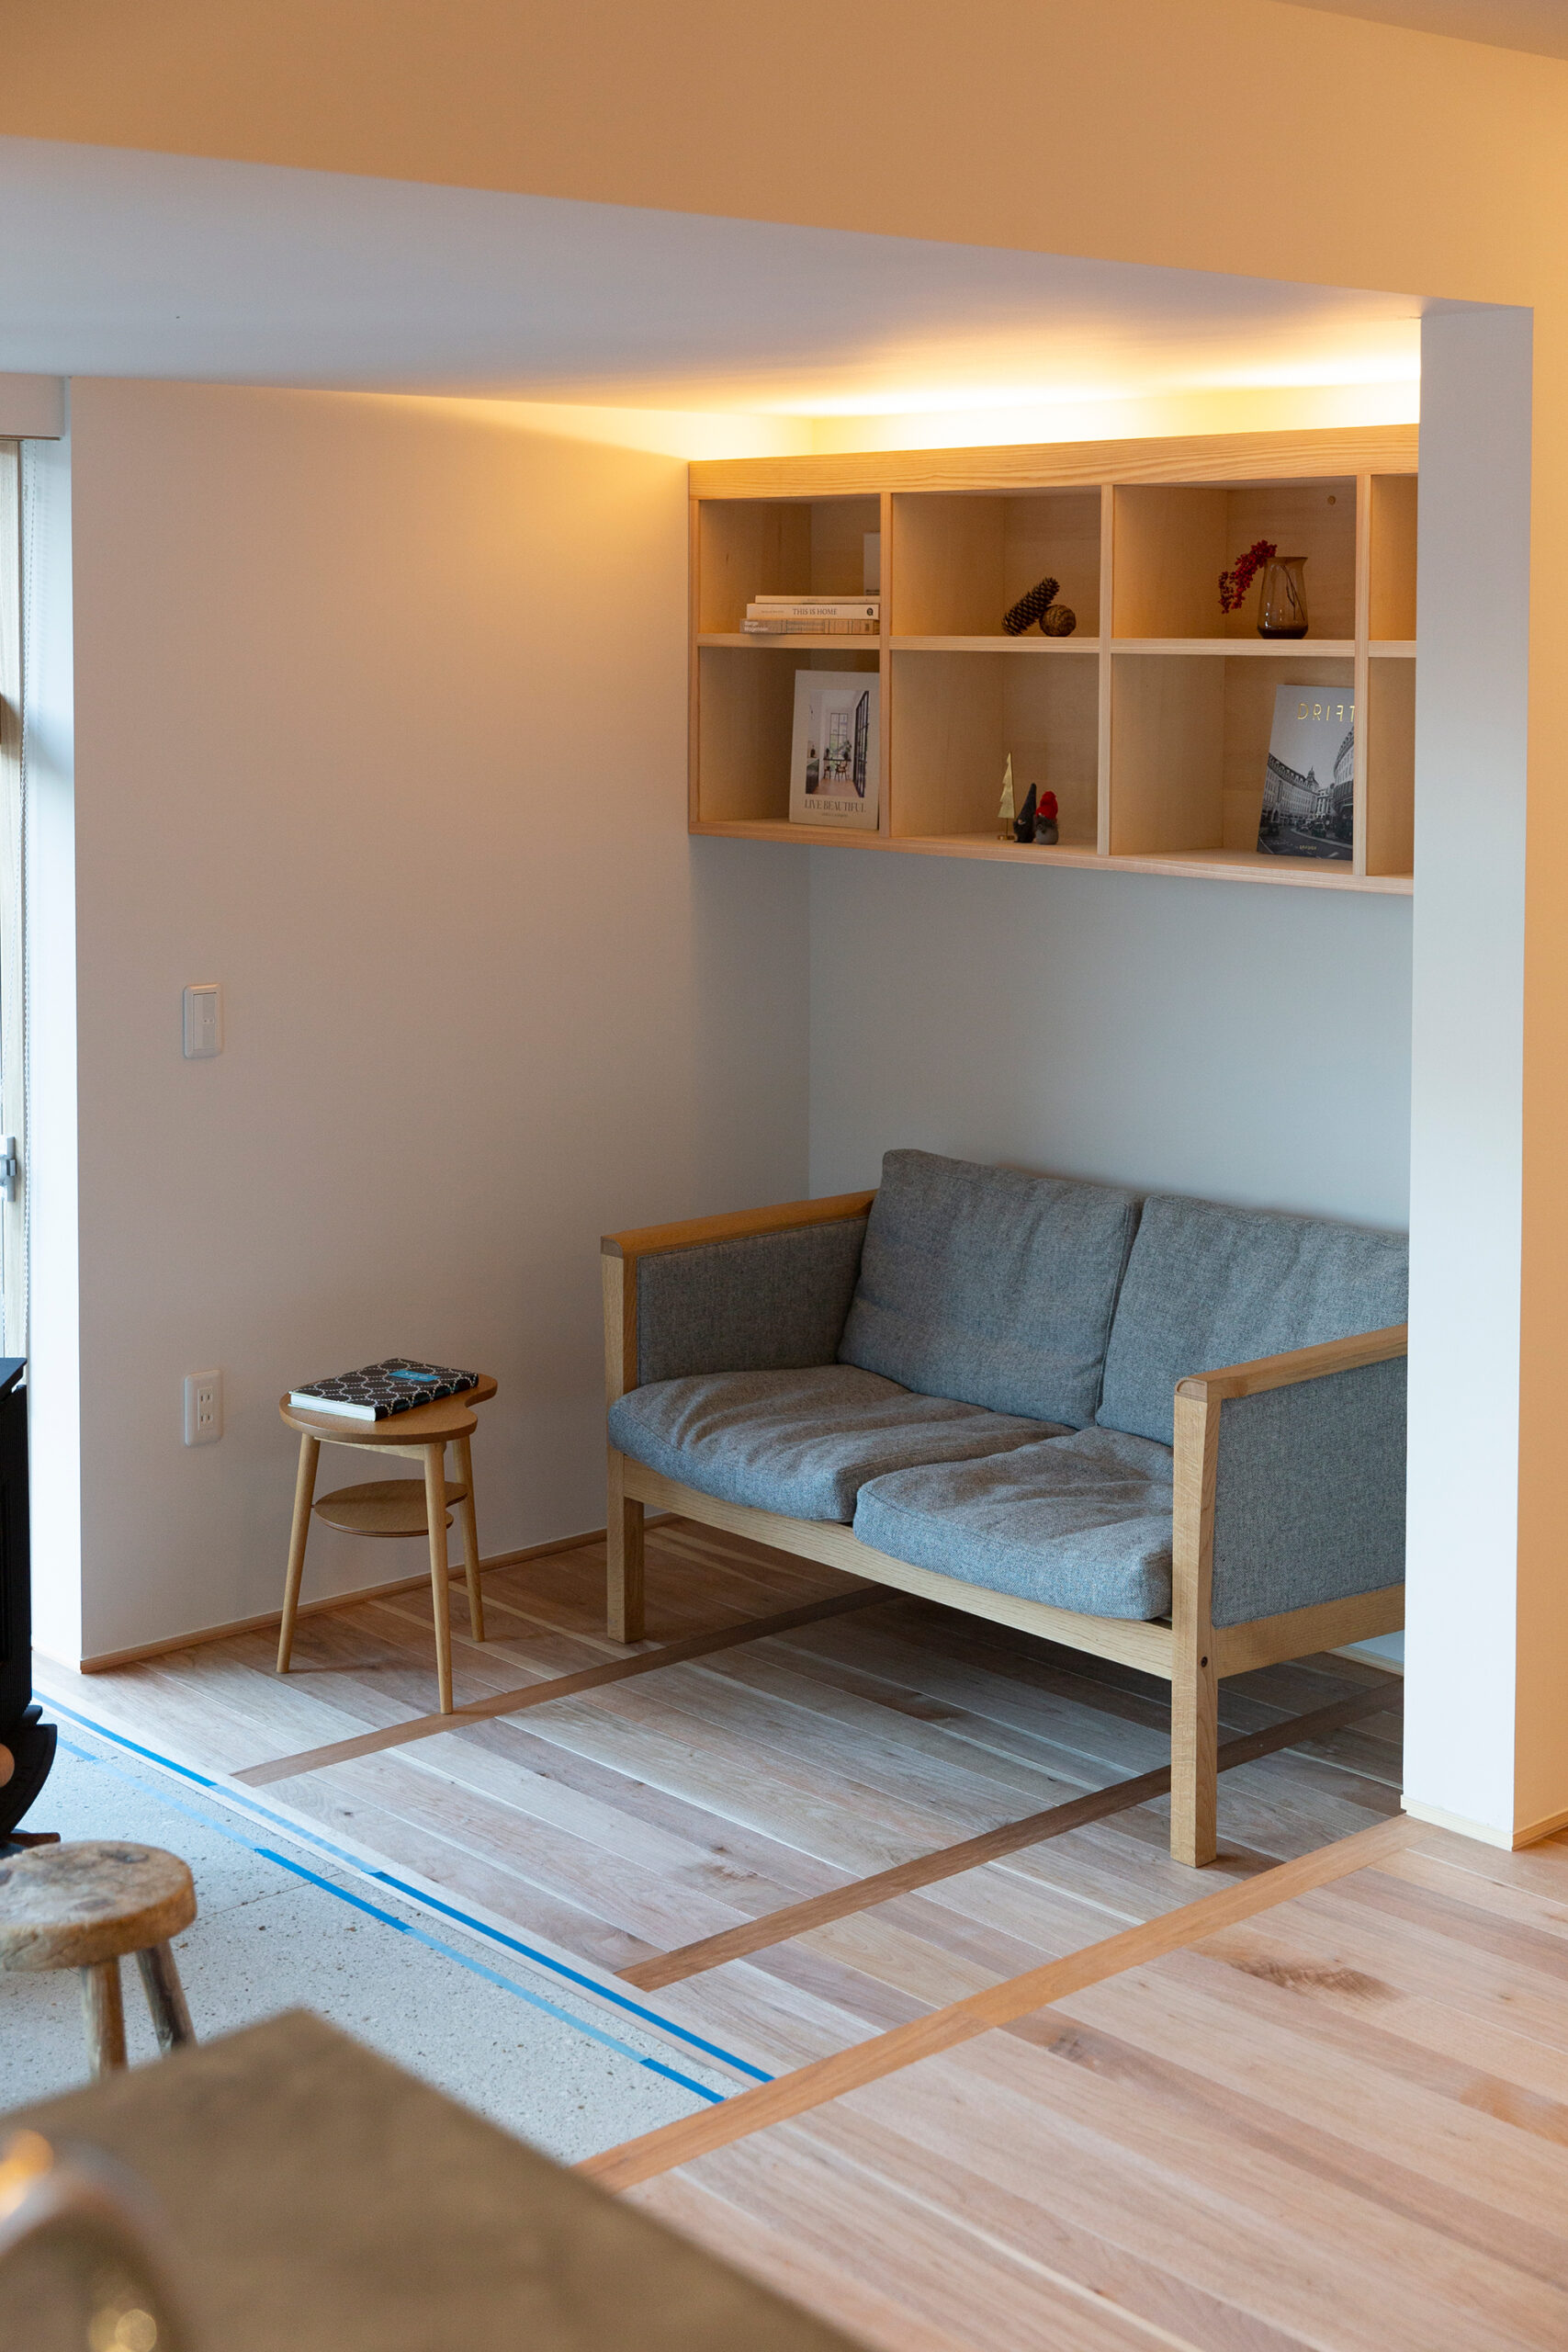
1階リビングはご主人の趣味であるAV機器を見て楽しめる
こだわりの収納。
Click here to contact us.
この物件に関して問い合わせる