Beauty Salon and Stove House 美容室とストーブの家〜お住まい後
- 延床面積
- 127.59m2/38.6坪
- 敷地面積
- 377.58m2/114.2坪
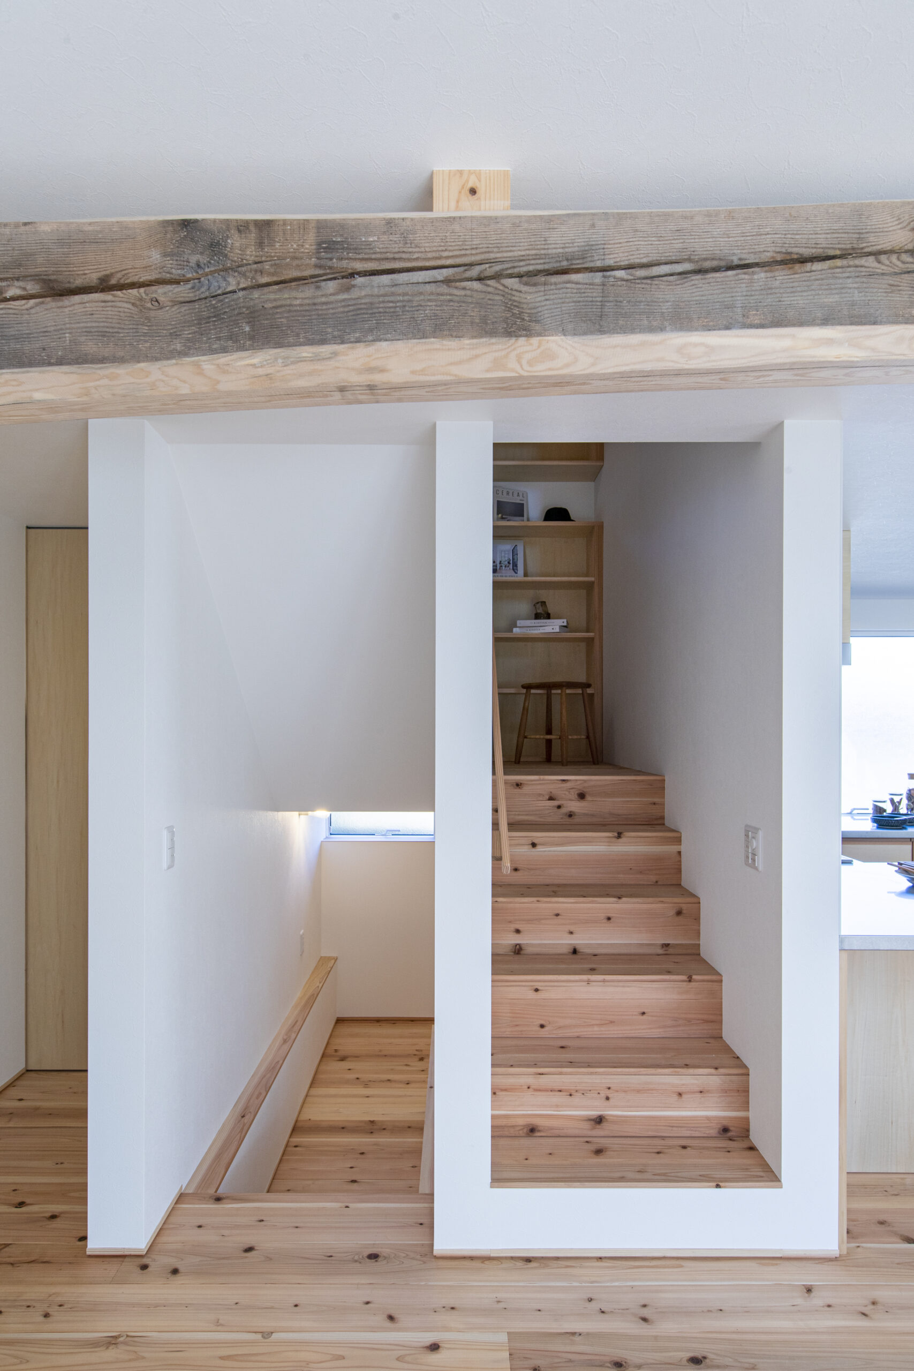
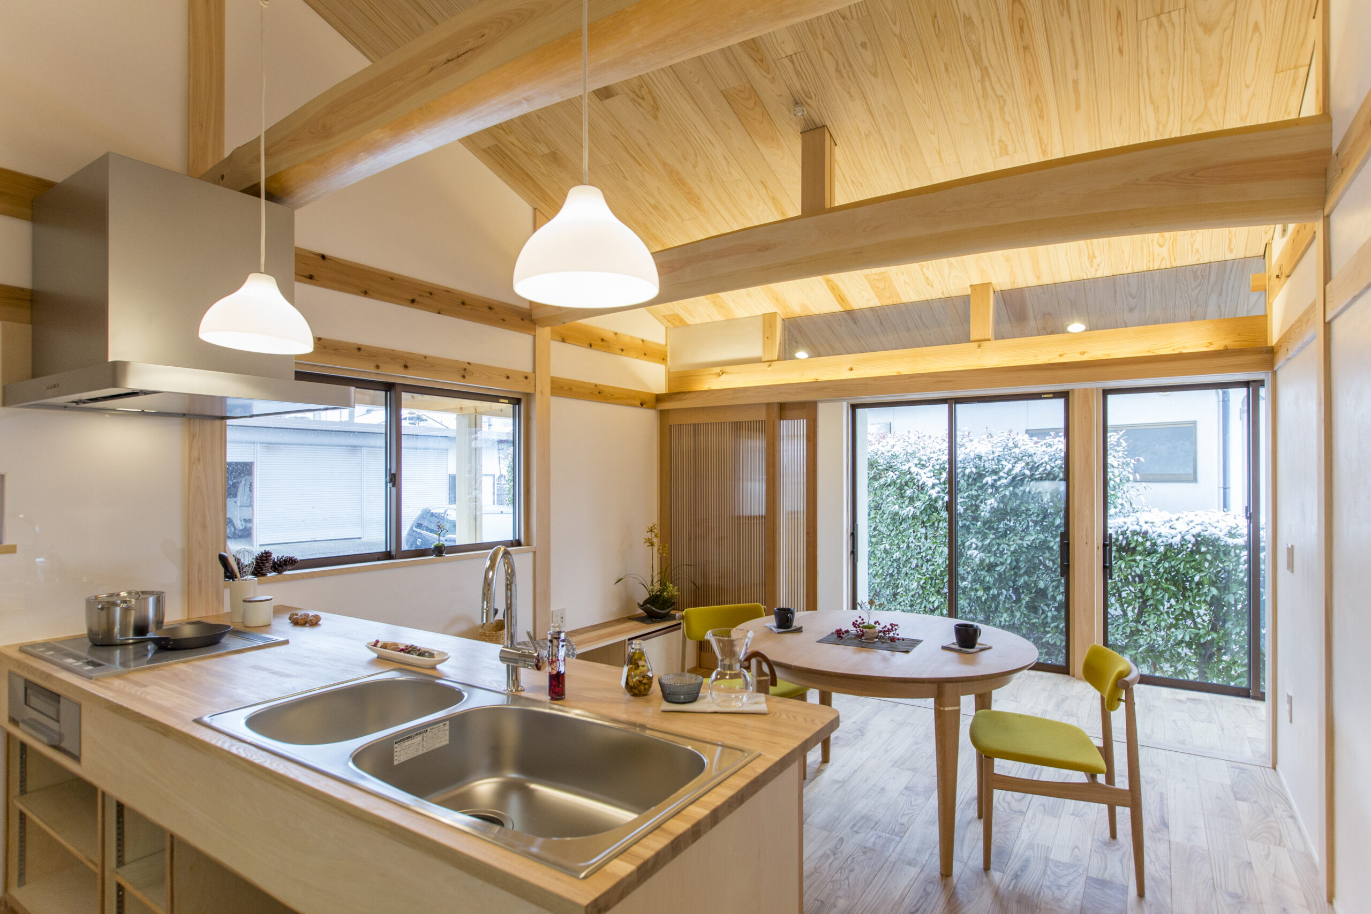
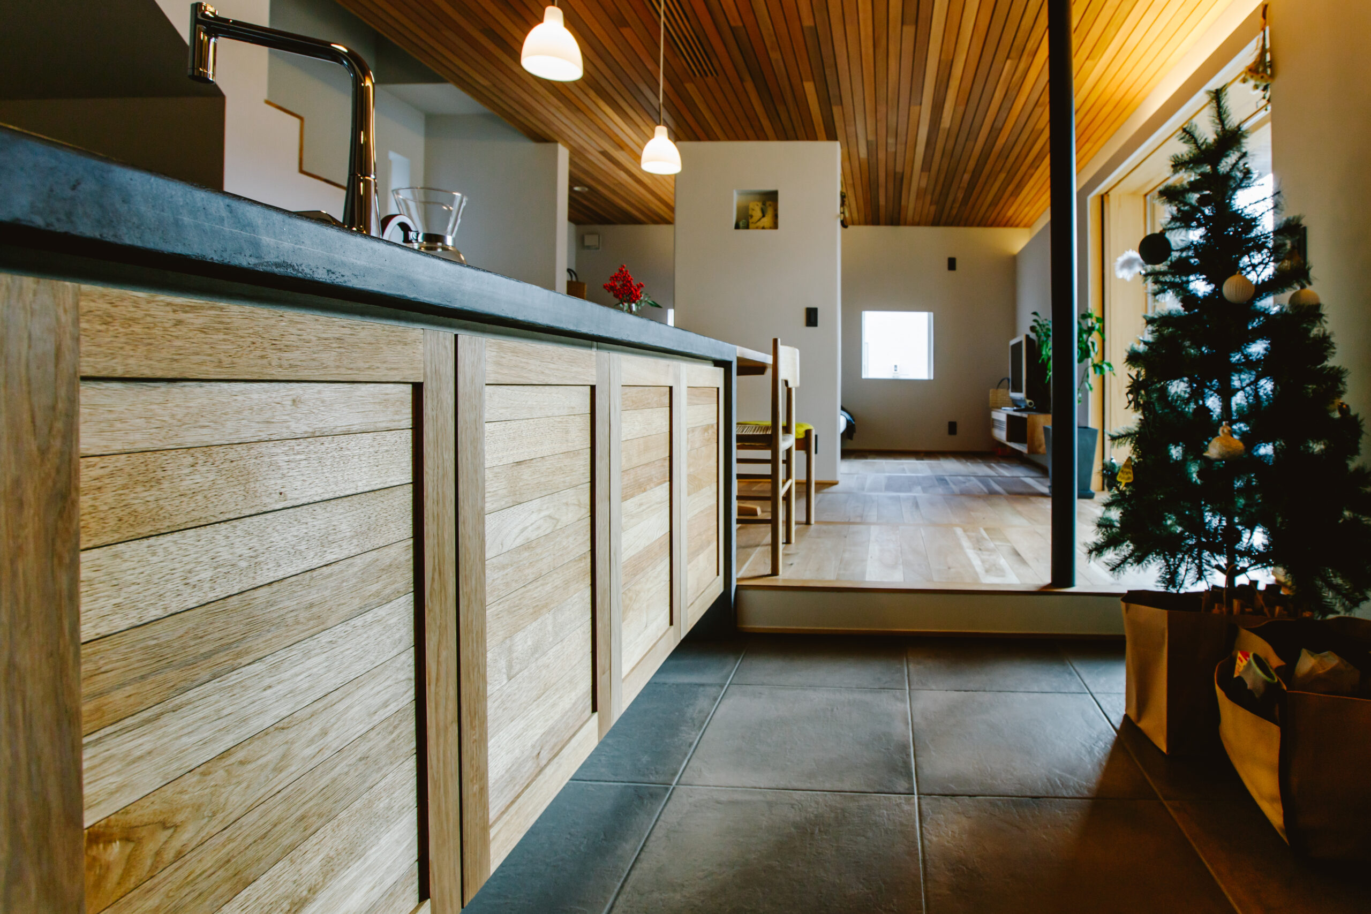
A compact sized cozy living room, with a step down in the LDK, and the height of the dining table and the island kitchen, which is the center of the living space, are made to match each other at eye level. Kitchen and hall with tile floor.
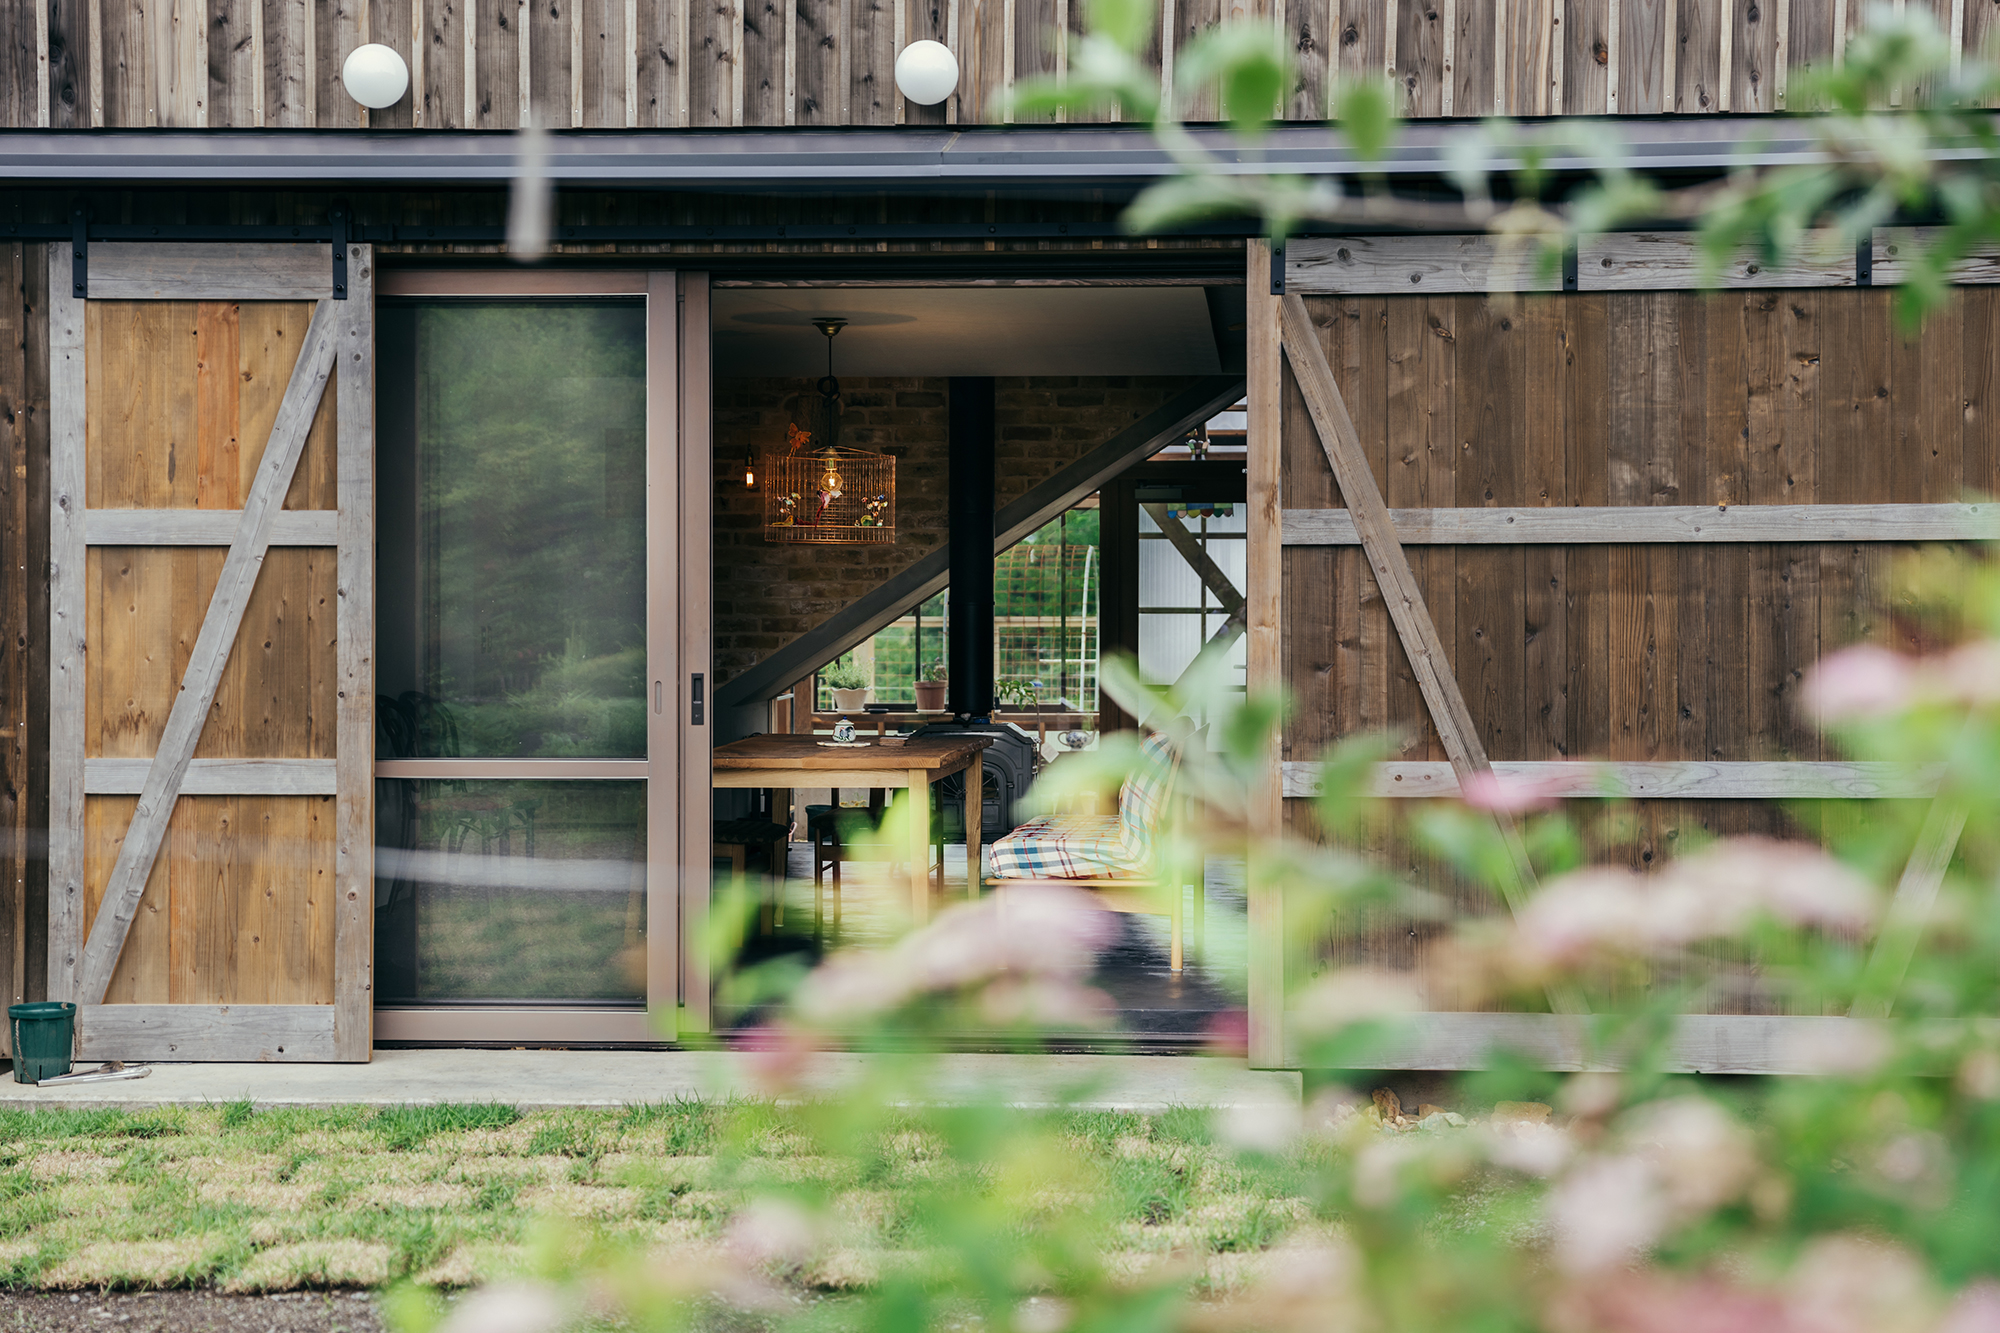
The wood stove with oven was selected by the client. Indirect lighting creates a relaxing atmosphere. The water area is located on the second floor with a bathroom and a place to dry clothes to make housework easier.
コンパクトなサイズのこもれるリビング。LDKに段差があり、ダイニングテーブルと生活の中心になるアイランドキッチンの高さを合わせて目線が合う作り。
床がタイルのキッチンとホール。オーブン付き薪ストーブはお施主様選定。
間接照明で落ち着ける雰囲気に。
2階に水廻りを配置してバスルームや物干し場を設け家事を楽にする間取り。
contact
Click here to contact us.
この物件に関して問い合わせる